The Registered Park & Garden
Every great house runs on a second, invisible house: the stables, the glasshouses, the engines, the yards and walls where the real work happened. At Hall Place that working estate survives better than at almost any comparable property — a compact, listed cluster of service buildings standing much as their builders left them, with the scars and upgrades of a century of changing technology written into their brickwork.
The stable quadrangle
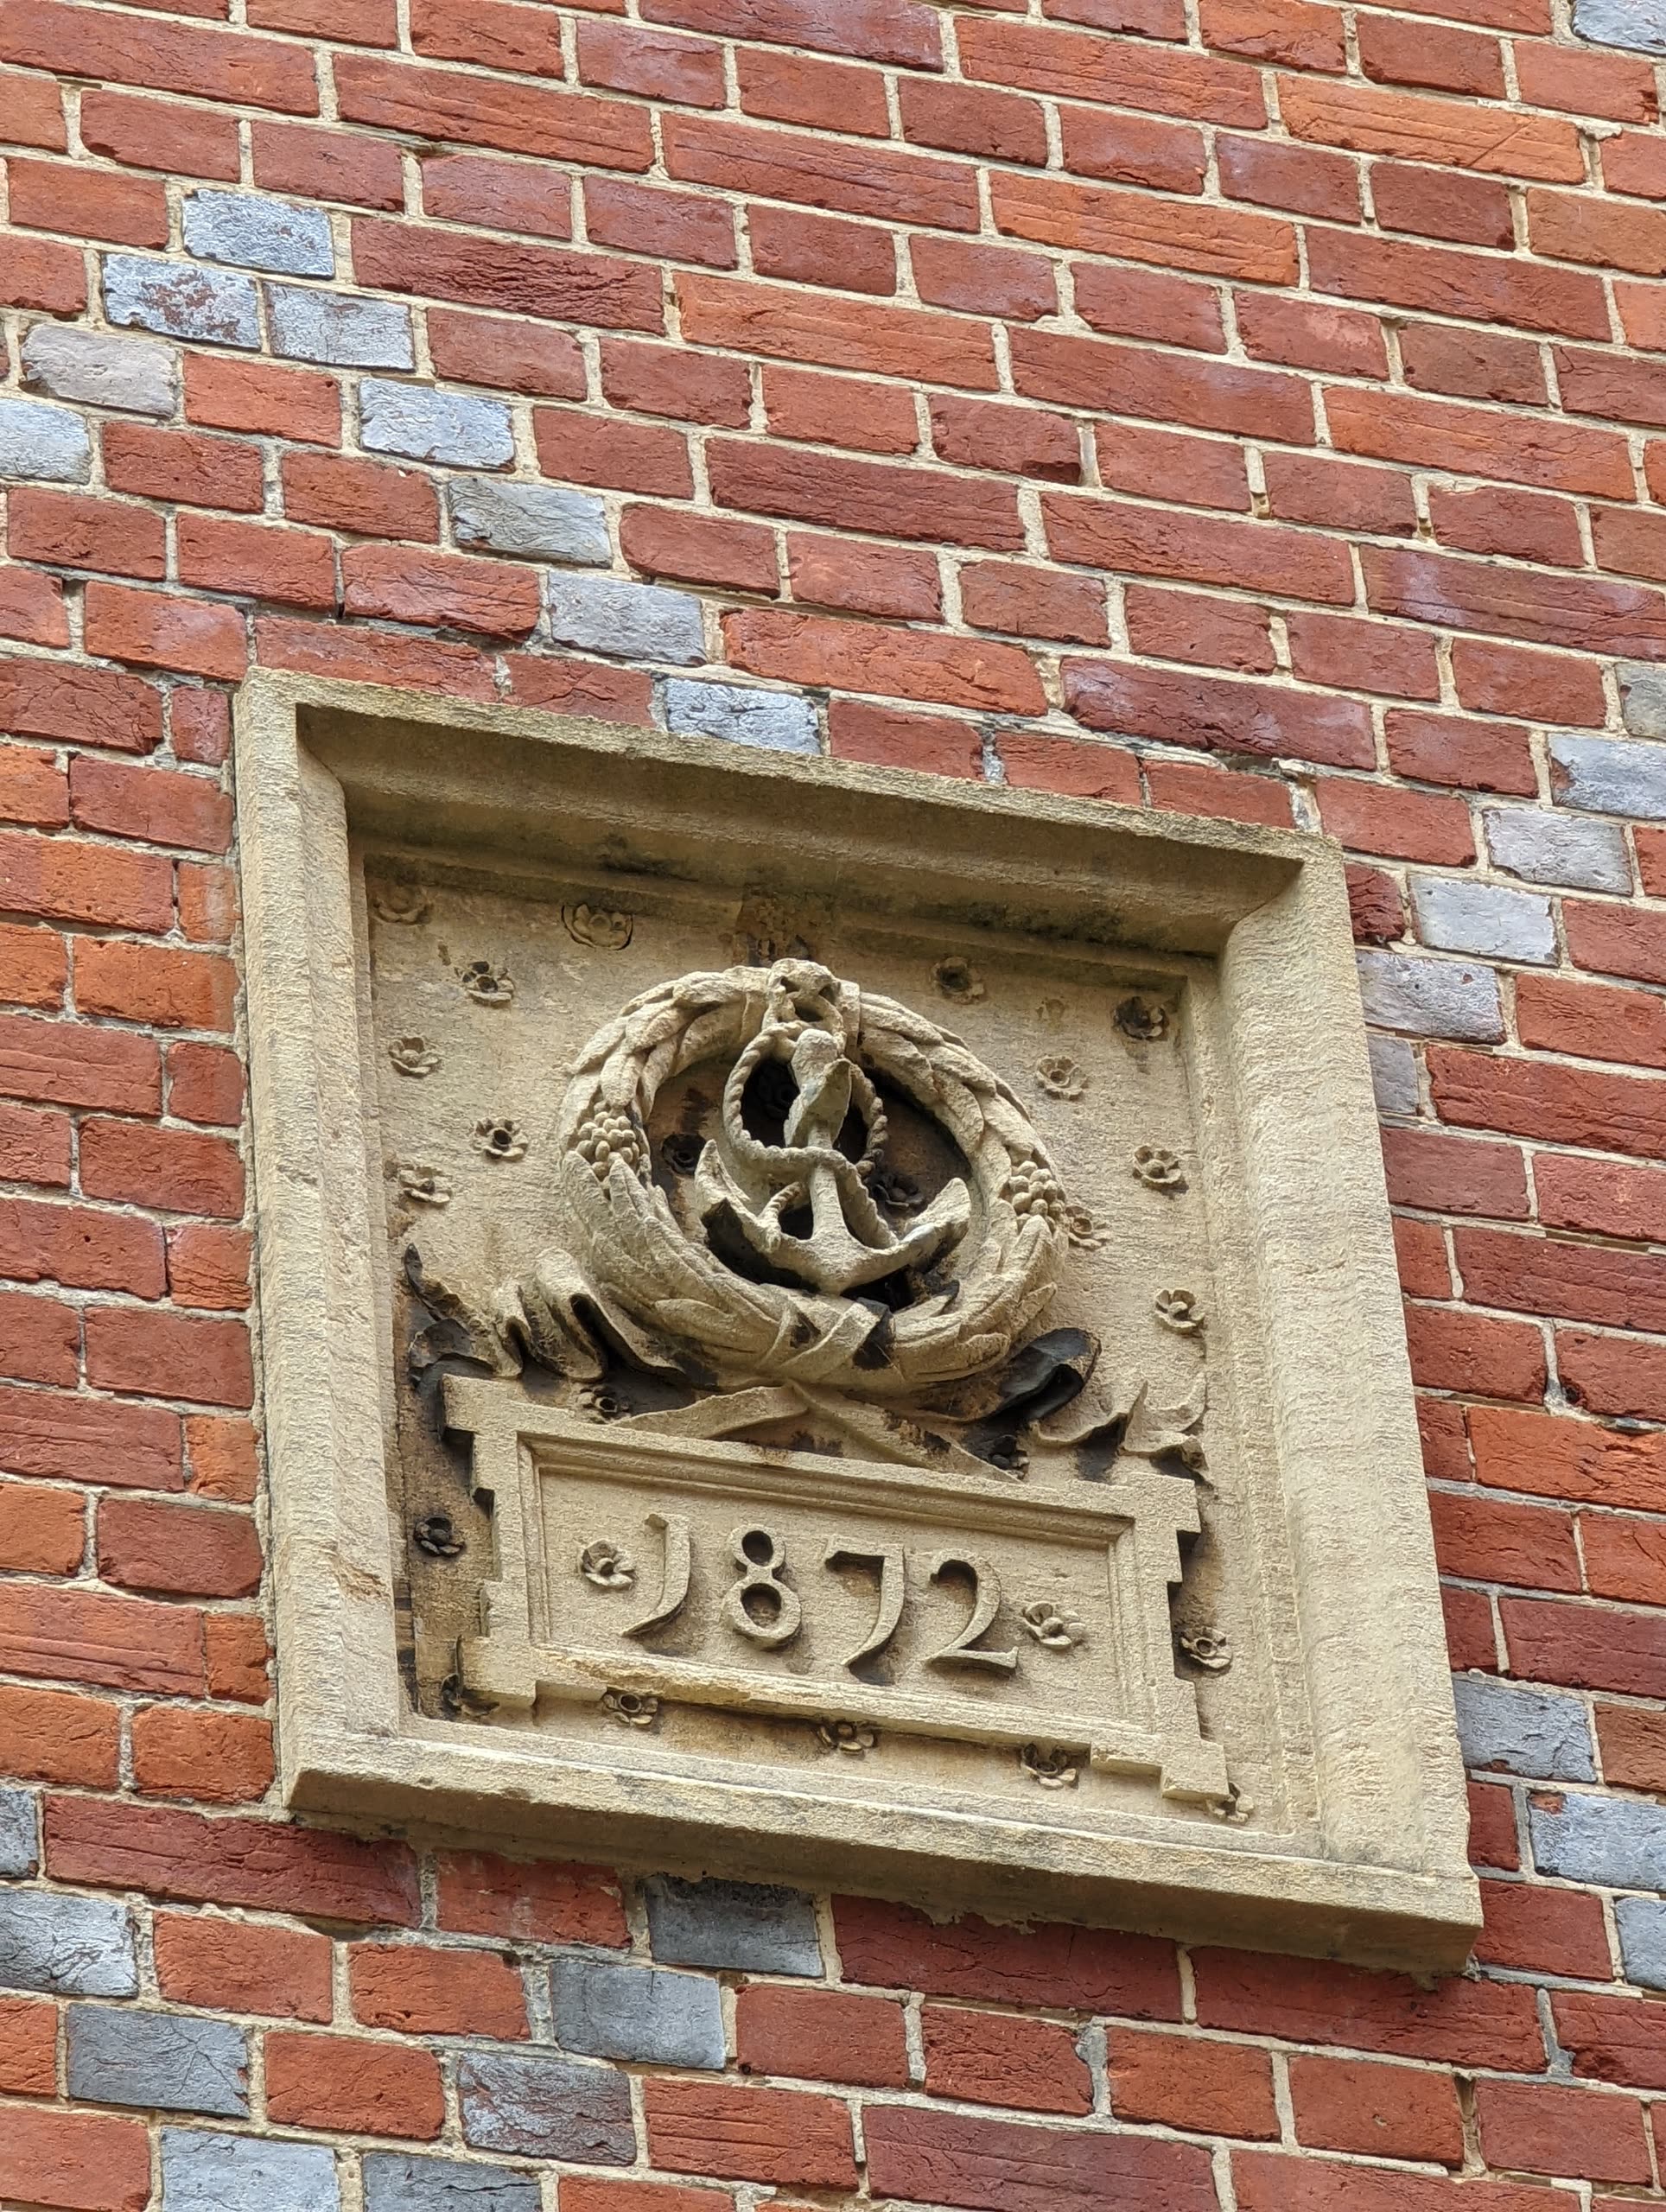
The Stables are the working estate’s centrepiece, and they are George Devey at full strength. Built in 1872 — the datestone is still in place — as a square building around a cobbled courtyard, they answer the mansion in miniature: red stock brick with blue diaper work, stone dressings, a graduated Westmorland slate roof, and a lively silhouette of gables and chimneys. The carriage arch at the entry sits beneath a clock turret crowned with a copper-clad cupola and an octagonal belfry, and Devey’s as-built plans show exactly how the quadrangle earned its keep: the north-western range housed the coachman; the two southern ranges held stables and loose boxes beneath their hay lofts; and opposite, in the range nearest the drive, stood the coach bays, the cleaning room and the harness rooms, with the hay lofts sounding overhead. In the twentieth century the building took on a second public life as the village hall, and the chauffeur — sign of the arriving motor age — was lodged in its north-eastern wing.
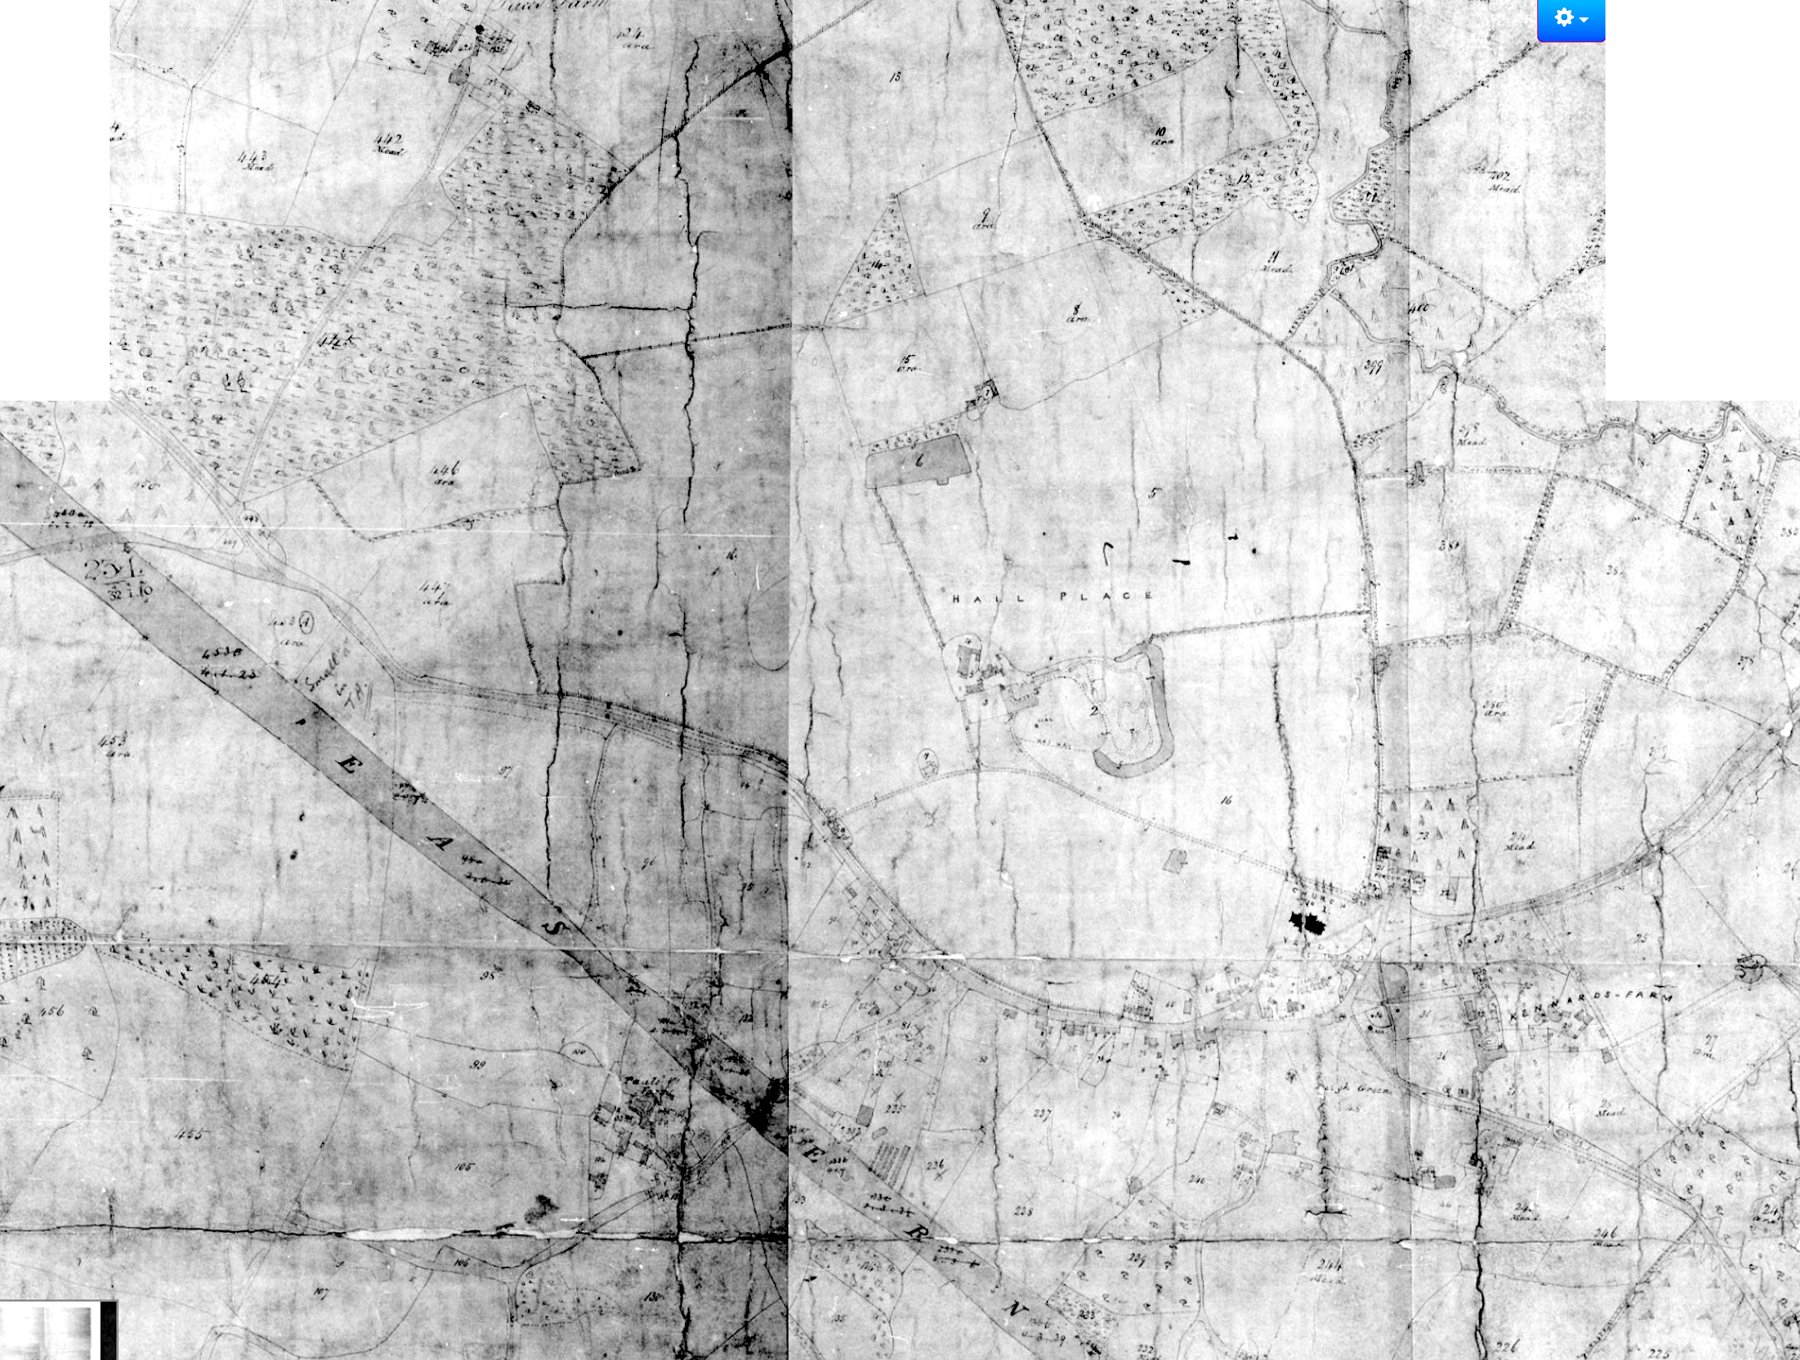
Beside the stables, the Estate Office and Peacock House tell an earlier story. They appear to pre-date the mansion — a building occupied this spot when the tithe survey was drawn in 1841 — and Devey’s 1873 plans show the rooms in sequence: the peacock house with its steep pyramidal roof and louvred vent, then the dairy, the laundry, the wash house and the office. A freestanding game larder of brick and peg tile stands nearby, and beyond it a remarkable little cold store: arched doorways at each end creating a through-route between the game larder and the kitchens, small porthole windows, and a stone-flagged floor possibly laid for ice. The arrival of the motor car brought garaging and a cast-iron-and-glass servicing canopy in the early 1900s — a petrol pump still stands between the garage buildings — and the estate ran its own gasworks until 1940.
Engines and electricity
The estate made its own power. In the early twentieth century a gas engine generated electricity for the house; in 1927 it was superseded by a Ruston oil engine, housed in a new red-brick building — today’s Workshop — built specifically for the purpose, its walls in a distinctive variant of Flemish stretcher bond, its north-west elevation braced by inclined buttresses. The building survives in sound external condition: a small, plain monument to the moment when a Victorian estate wired itself for light.
The Walled Garden
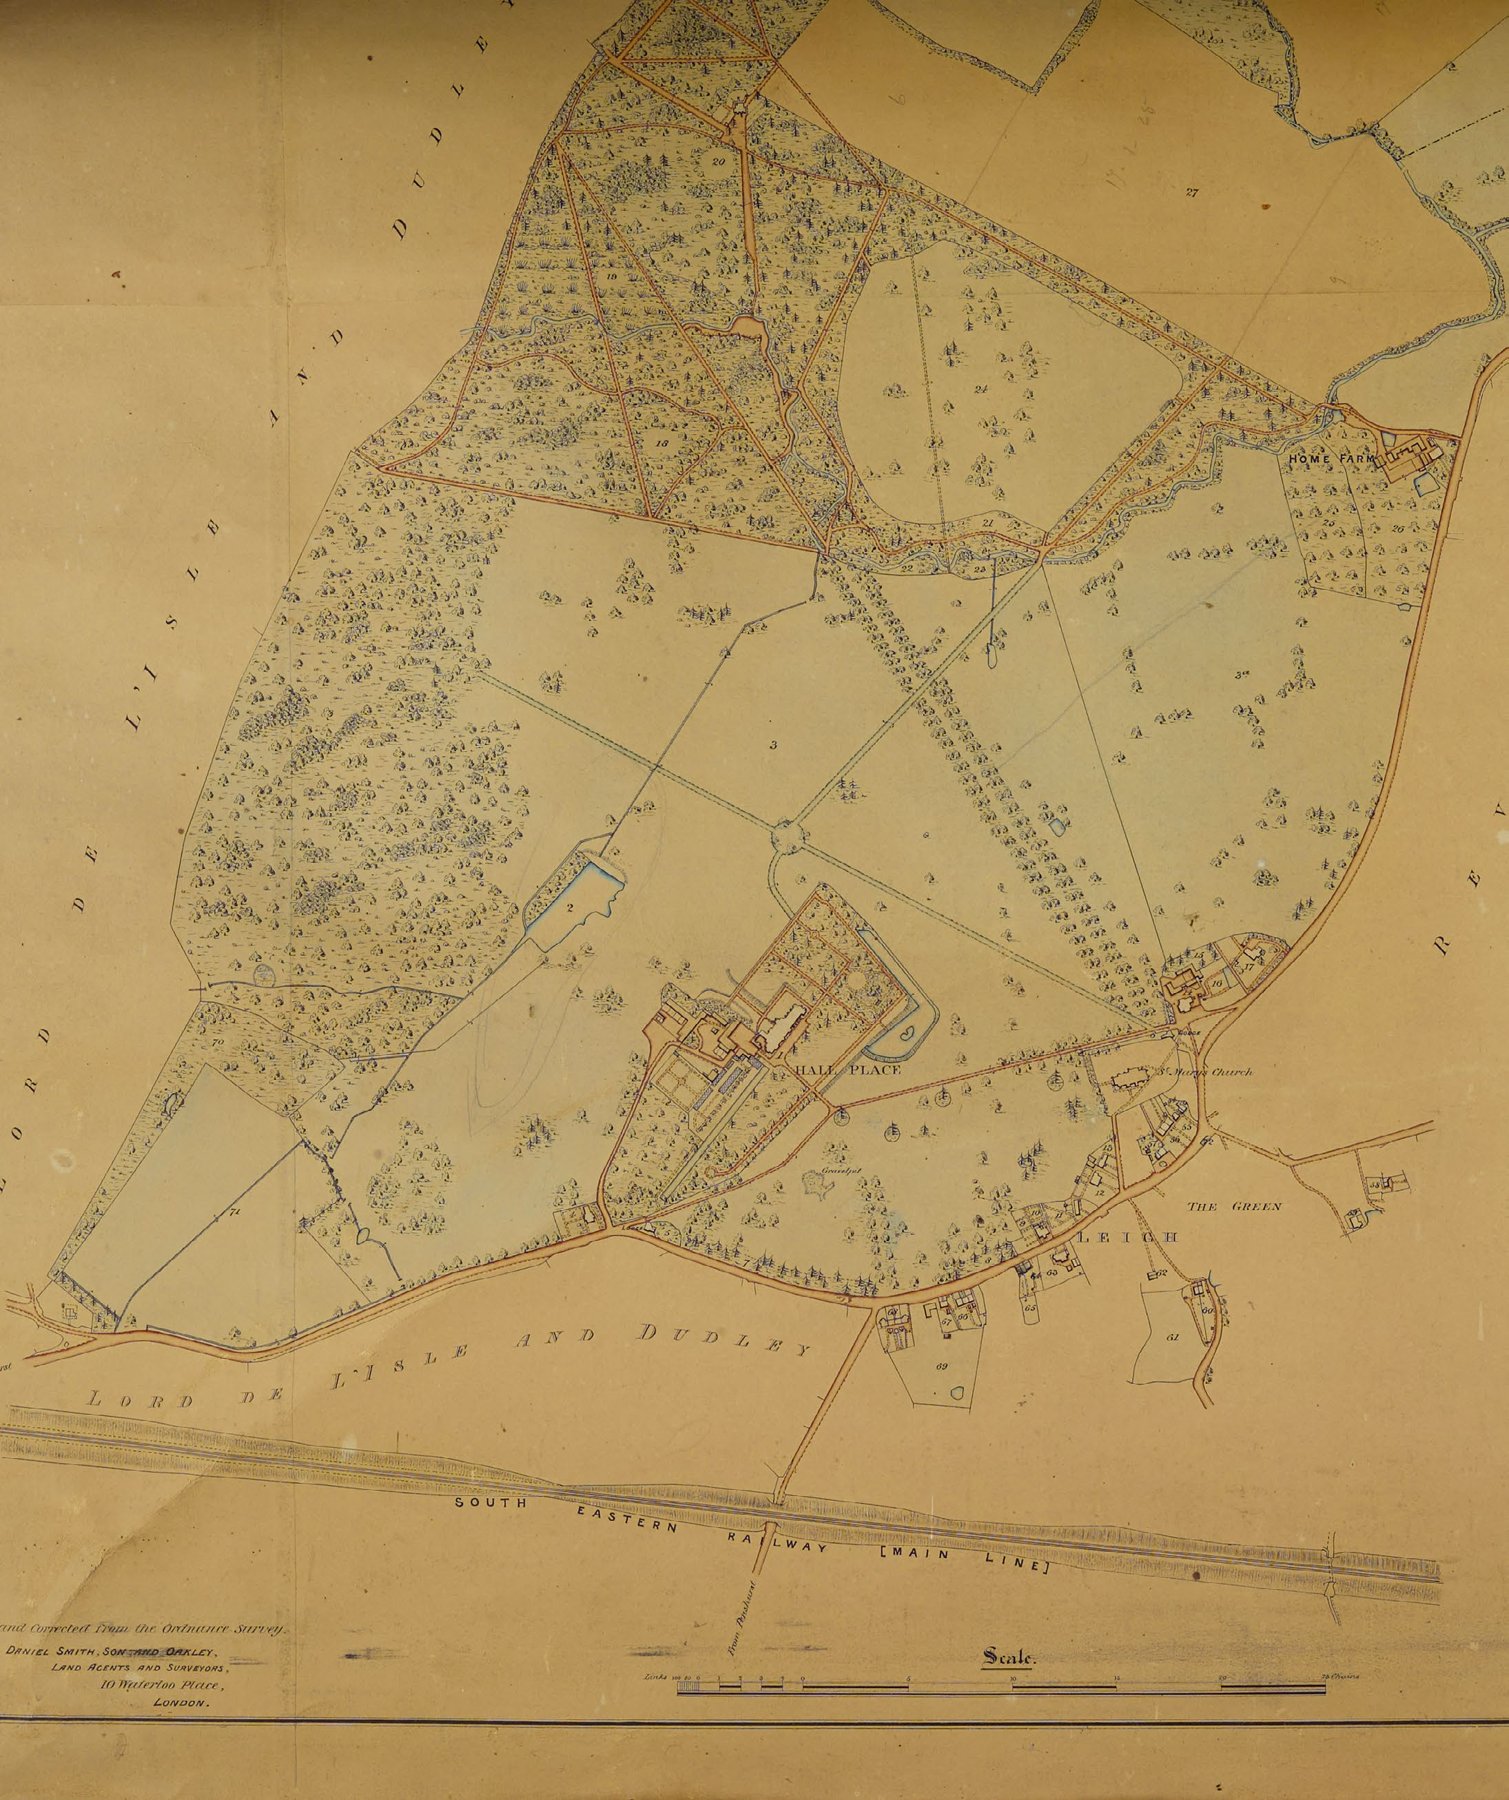
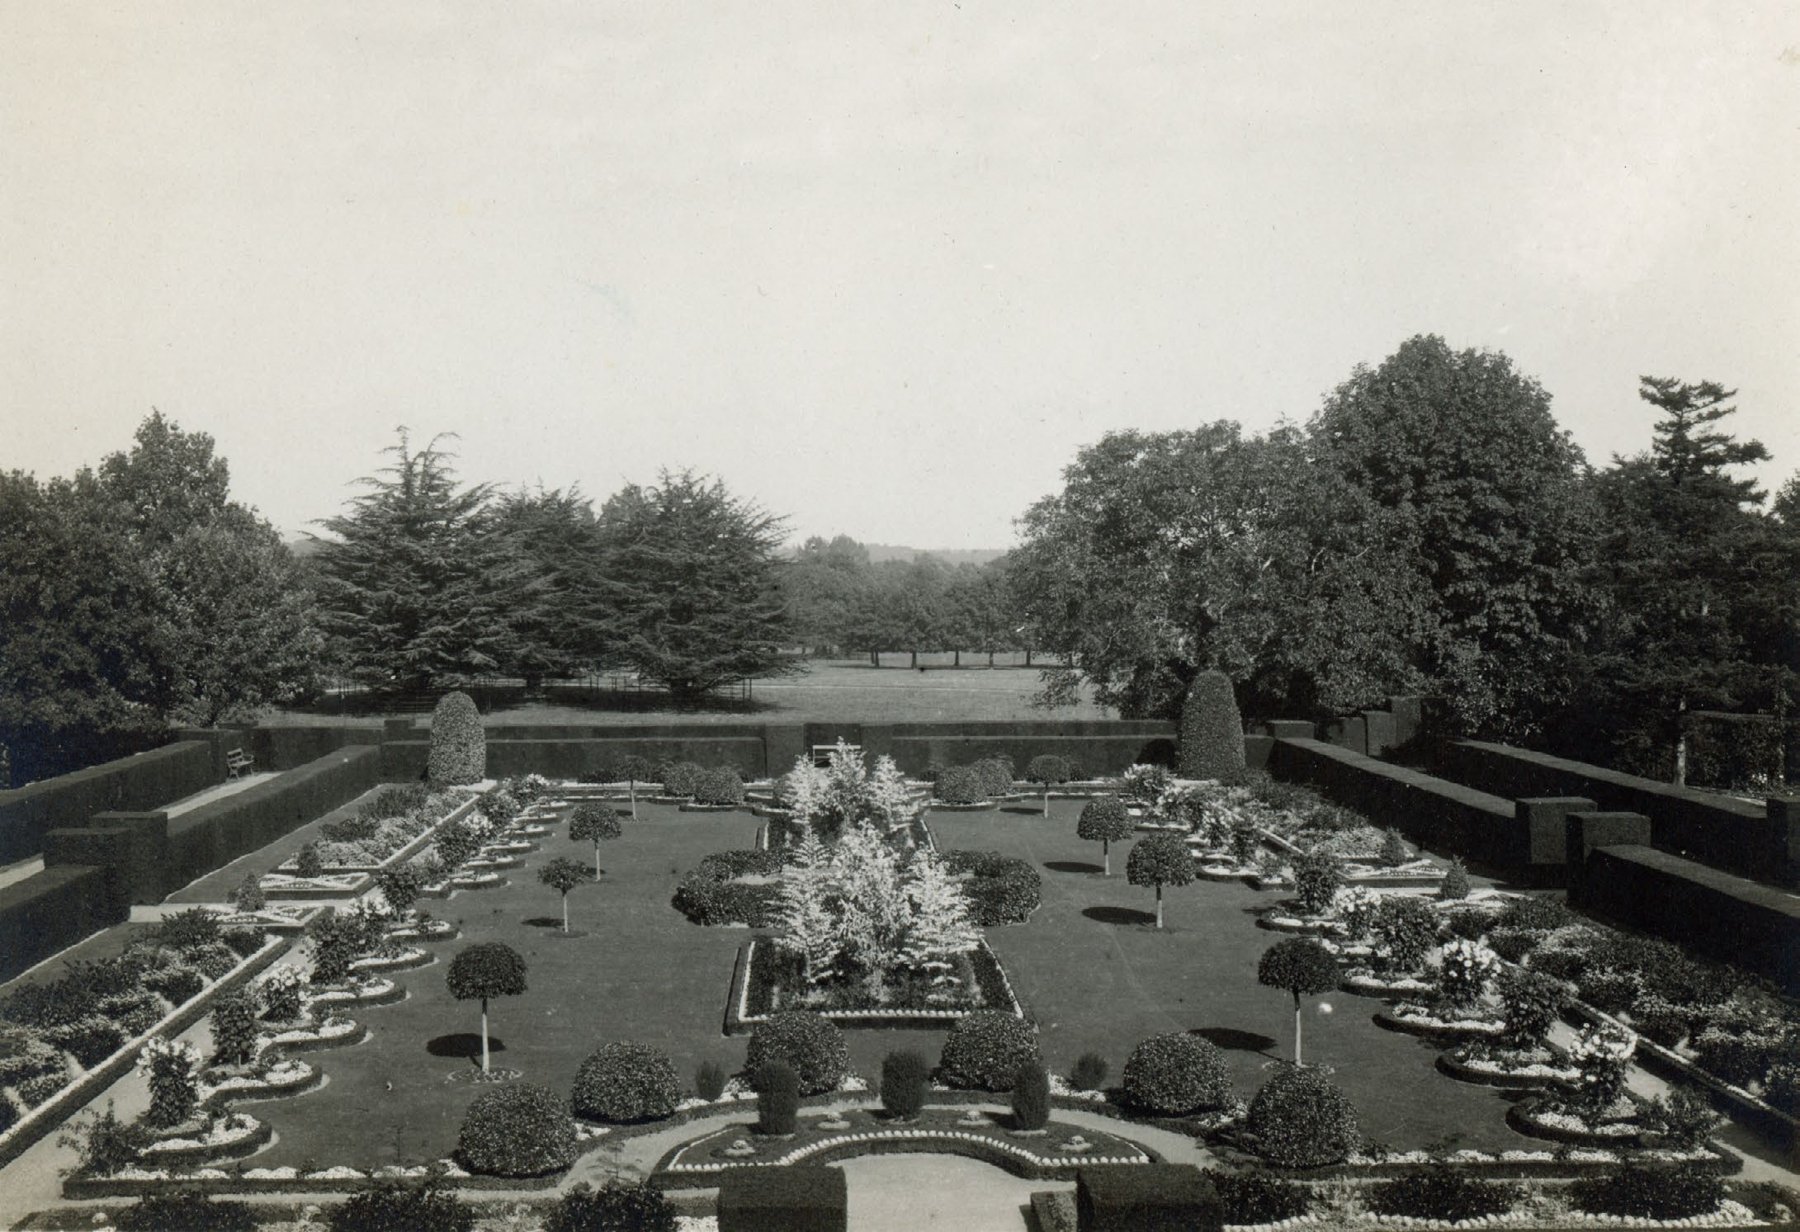
The Walled Garden is a surprise: small for so grand a house, and built before cheap glass and fuel transformed Victorian gardening. That timing produced its most distinctive feature — an inside-out arrangement, with the glasshouses standing on the outside walls rather than within them, where a later garden would have placed them. The 1871 estate map shows the garden in quadrants, with a modest greenhouse tucked into the north corner, lean-to glasshouses running along the outer south-east facing wall, freestanding glasshouses beyond it, and a boiler room attached outside the wall — the boiler house that fed heat to the glass runs appears in the records by 1871, and the foundations of demolished houses still preserve their underfloor heating ducts.
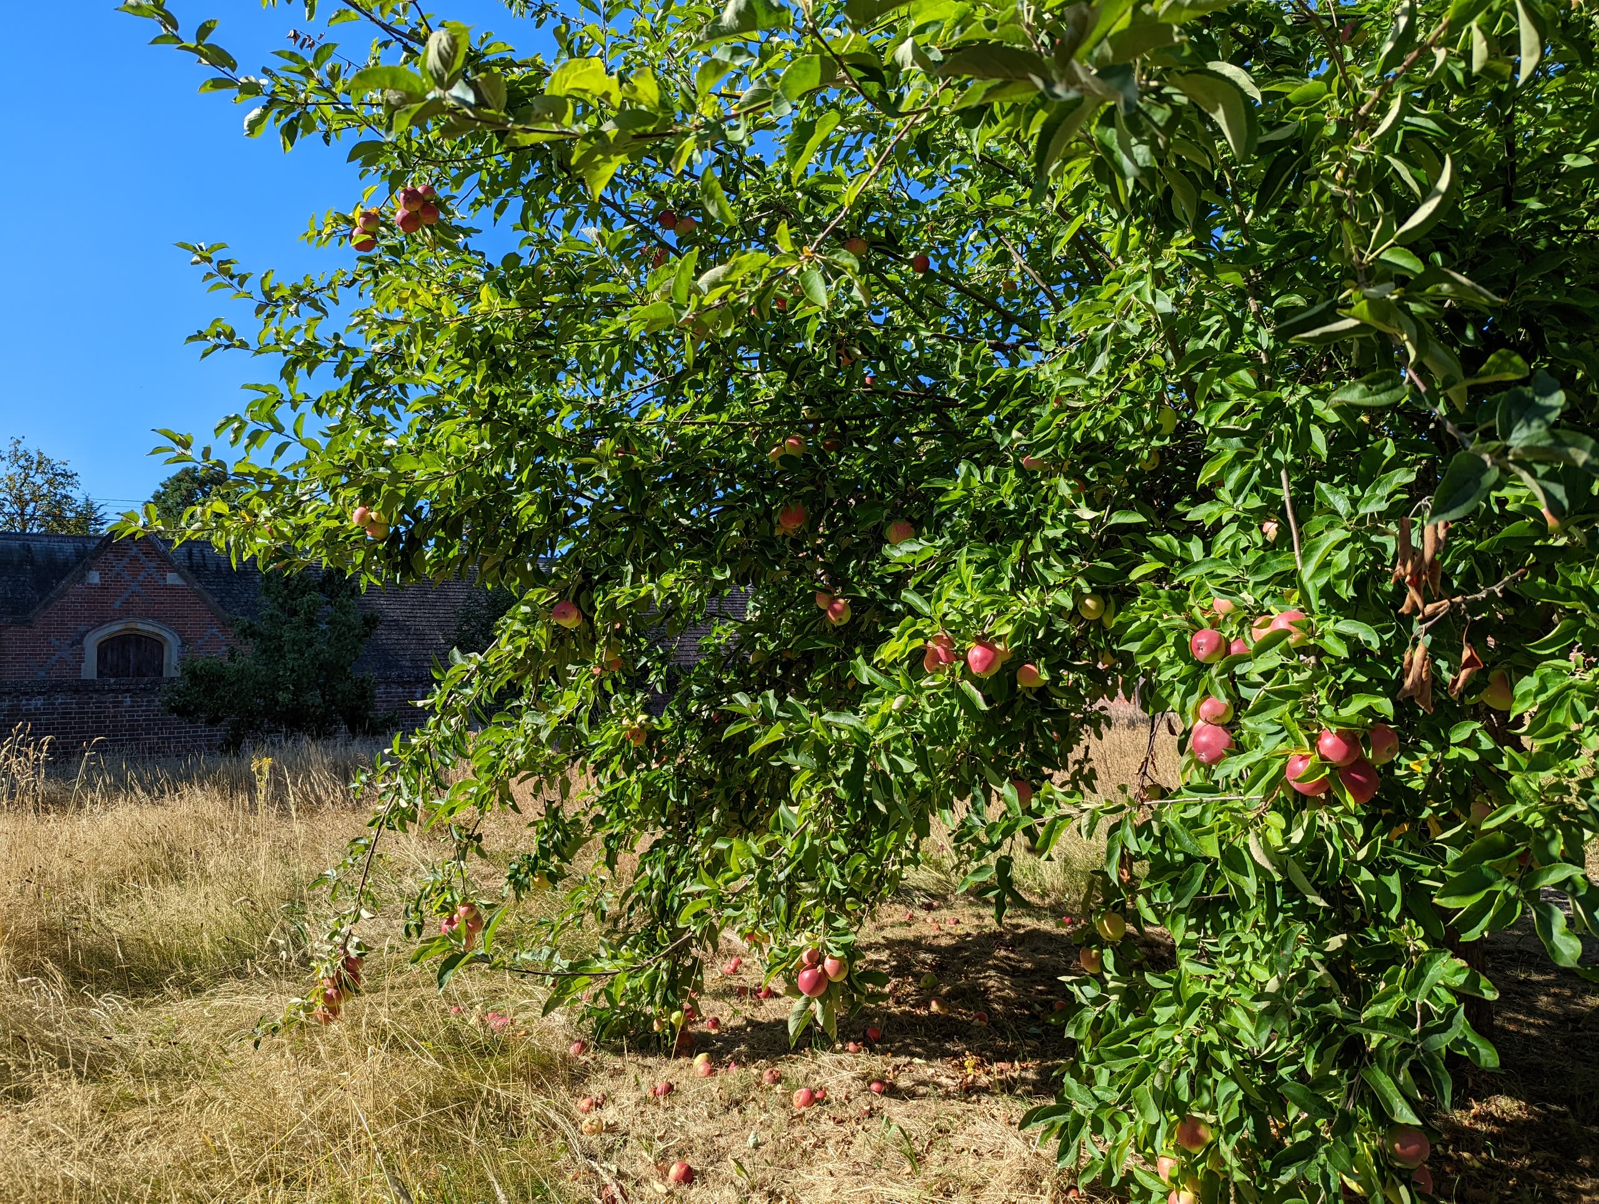
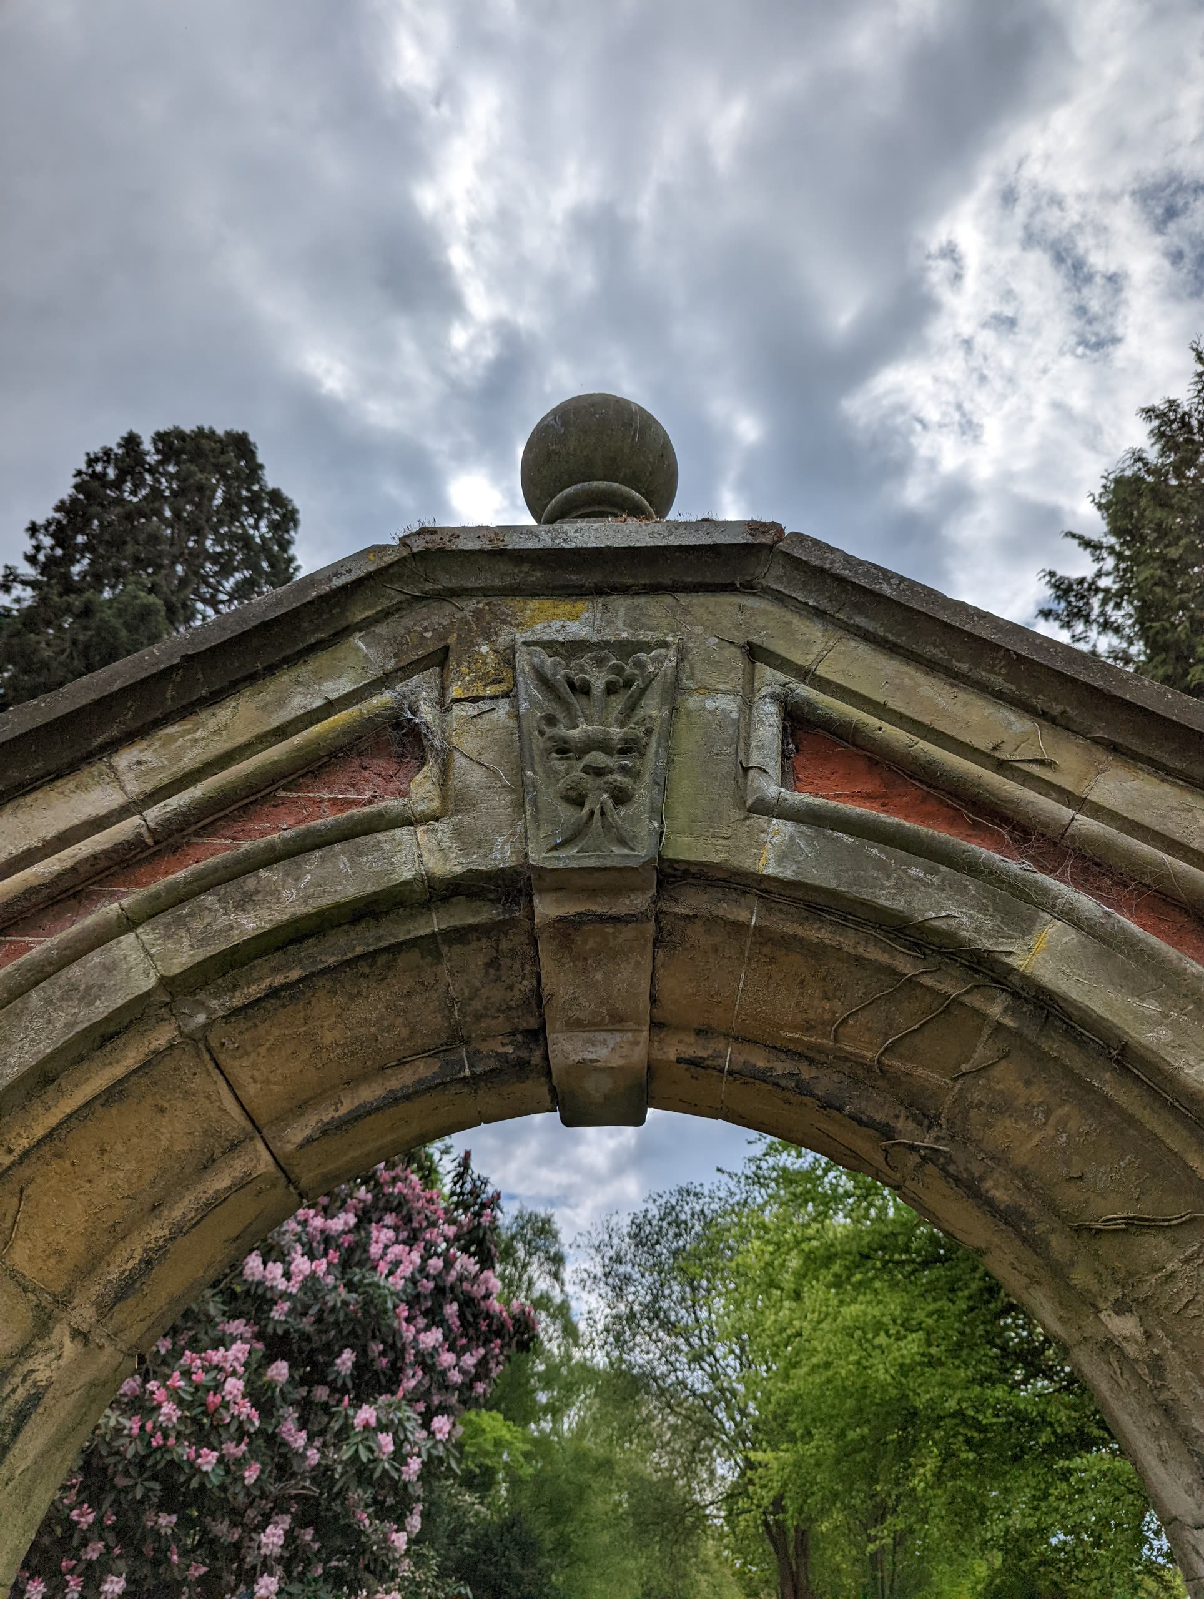
The walls themselves are largely intact, of red stock brick with diaper work, though the north-western wall was rebuilt after 1935 at a lower height. A vinery survives on the south-western wall; three lean-to glasshouses at the northern end stand in poor condition; and a full-span modern glasshouse occupies the site of the old conservatory. At the southern end, fruit trees and cobnuts linger from former orchards — fragments of the garden’s working past. The garden’s castellated north wall is a small showpiece: terracotta roundels, ball finials, battered roll-topped copings, the carved leopard’s head motif, and a pedimented door surround rescued from the old house’s south front when that building was demolished in 1872 — medieval-revival masonry carrying a piece of the lost building inside it.
The kitchen garden worked until the 1960s, its produce sold locally; between the wars it still employed three full-time gardeners, and in its heyday the estate’s horticulture ran to fifteen to twenty gardeners and eighteen greenhouses growing oranges, bananas and grapes.
Lodges, walls and water
The estate’s gates and lodges frame its public face. Old Lodge of 1852, with its octagonal turret and conical roof, and the East Lodge and gateway of the same year, with their high Victorian Tudor revival detailing, both stand at the park’s southern and eastern edges; Devey’s Penshurst Lodge gateway of 1871–73 closes the western approach. The park walls — nearly half a kilometre of diapered brick along the High Street — are, in the language of the estate’s management plan, a classic statement of ownership and status. Their condition is the estate’s most visible building-care challenge: walls leaning in both directions, coping displaced, ivy establishing, sections awaiting repair.
Elsewhere the picture varies. The gates west of the Walled Garden have taken vehicle strikes — one pier dislodged at its base, the cast ironwork fractured, the original decorative cartouches and gas lights already long gone. The backsheds’ roofs are collapsing and threaten the wall heads behind them; the garden wall itself is cracked and bulging at two corners. But the Cow Byre — a timber-framed, weatherboarded shed of the inter-war years, possibly raised to bring fresh milk up to the mansion — is sound, and the Mound water tower, its inner tank braced by six horizontal iron straps under a conical slate roof, still shows no serious deterioration.
A complete survivor
The value of all this lies in its completeness. Pumped private water supplies, estate gasworks, engine houses, chauffeur’s quarters, a petrol pump, heated glasshouses with their ducts intact: the whole technological sequence of a Victorian and Edwardian country estate stands here in a few acres of brick. The management plan’s judgement is measured — most buildings underused for decades, a real backlog of maintenance, but nothing on a heritage-at-risk register and nothing beyond repair. The working estate, in other words, is not a ruin waiting for a plan. It is a set that has kept its actors, waiting only for its next act.
This page draws on the estate’s Conservation Management Plan (2023) and the National Heritage List entries for Hall Place and its registered park.