Victorian
In 1870 Hall Place changed hands for the last time in its life as a family seat, and the man who bought it remade the estate more completely than any owner before or since. Samuel Morley was not a grandee by birth but by commerce and conviction: the very wealthy leading member of one of the country’s major hosiery businesses, a Liberal Member of Parliament, and a severe Victorian nonconformist — a man, the records suggest, who entertained little, rarely read a book through, played no sport, and disapproved of gaming and dancing, whose only recreation was singing with his family. He came into the neighbourhood in 1870 with a view to purchasing Redleaf, but found Hall Place more to his liking. He bought almost all of the estate that the Baily family had built up — deer in the park included — and set about making it worthy of a household of five sons and three daughters.
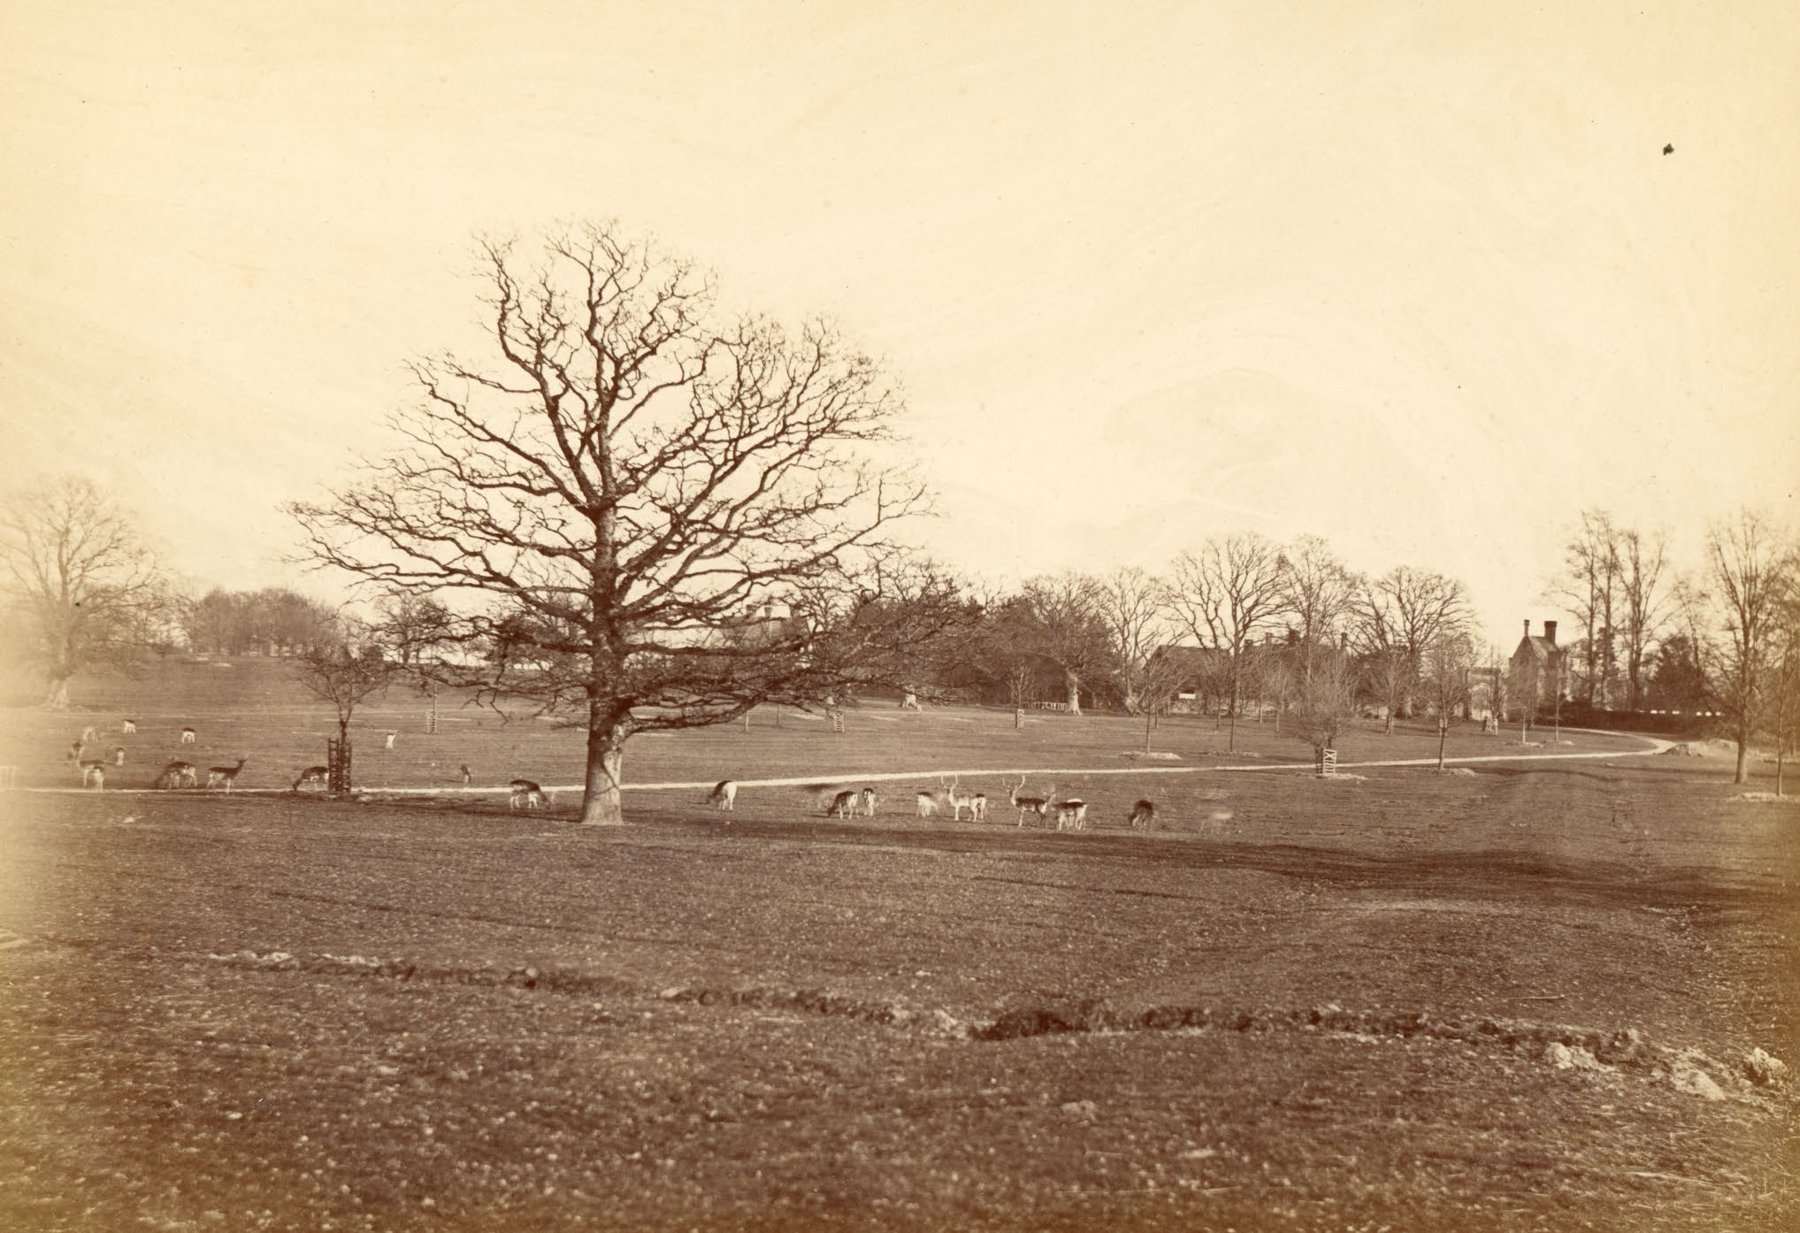
His first thought was to keep the old house. George Devey was commissioned to see if Baily’s 1780 house, doubled in size by the Baily gothic additions, could be modified to accommodate the family. Devey’s surviving plans propose a new service wing — kitchen, scullery, laundry, dairy — and a remarkable nine new bedrooms, together with a first-floor swimming pool measuring seventeen by thirty feet; nearly a thousand pounds were spent on these ambitious designs.
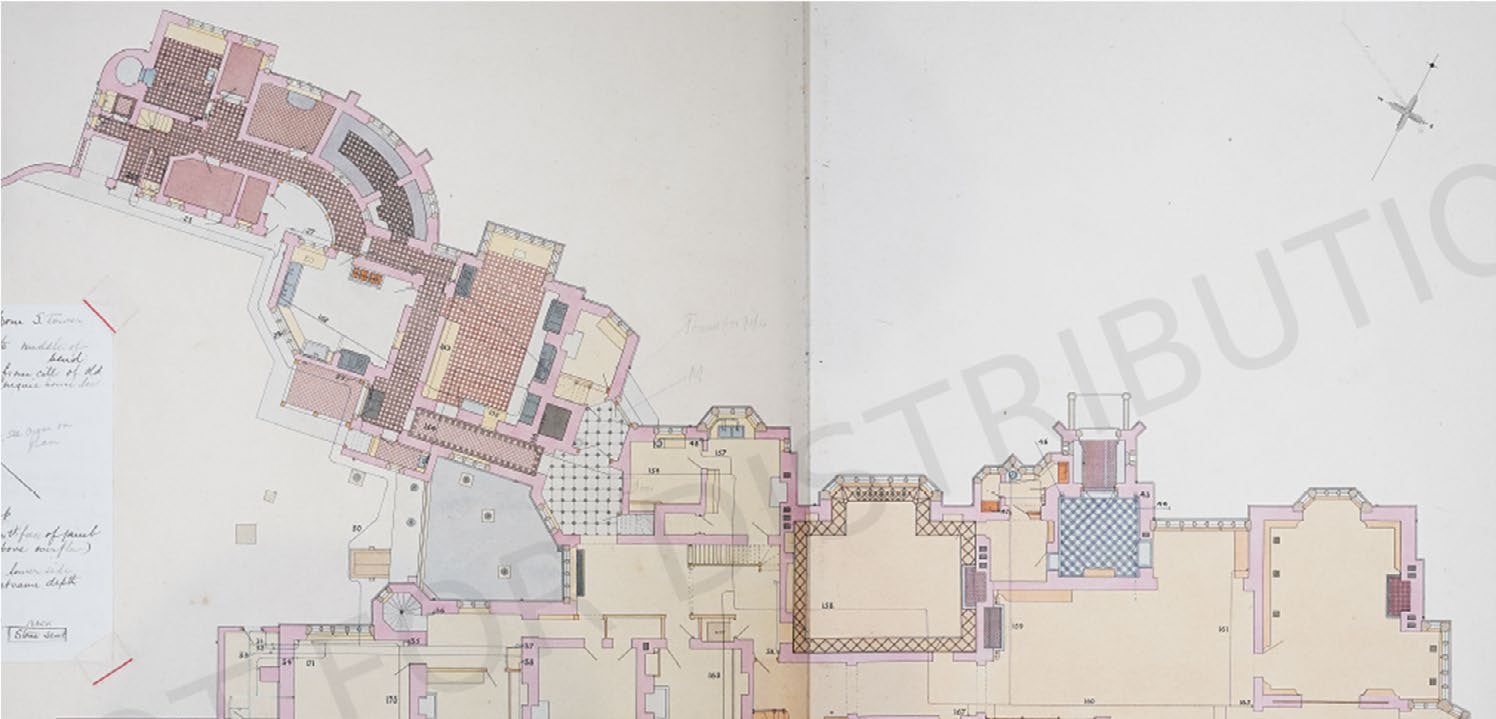
Then the thinking changed. By the summer of 1871 Morley had decided to pull the house down and build anew, sixty metres to the northwest. Devey was instructed as architect, with Myers and Son as builders. The new house would be the largest and most expensive that Devey ever designed, and it was finished by September 1873, though work on the stables and grounds carried on after that date.
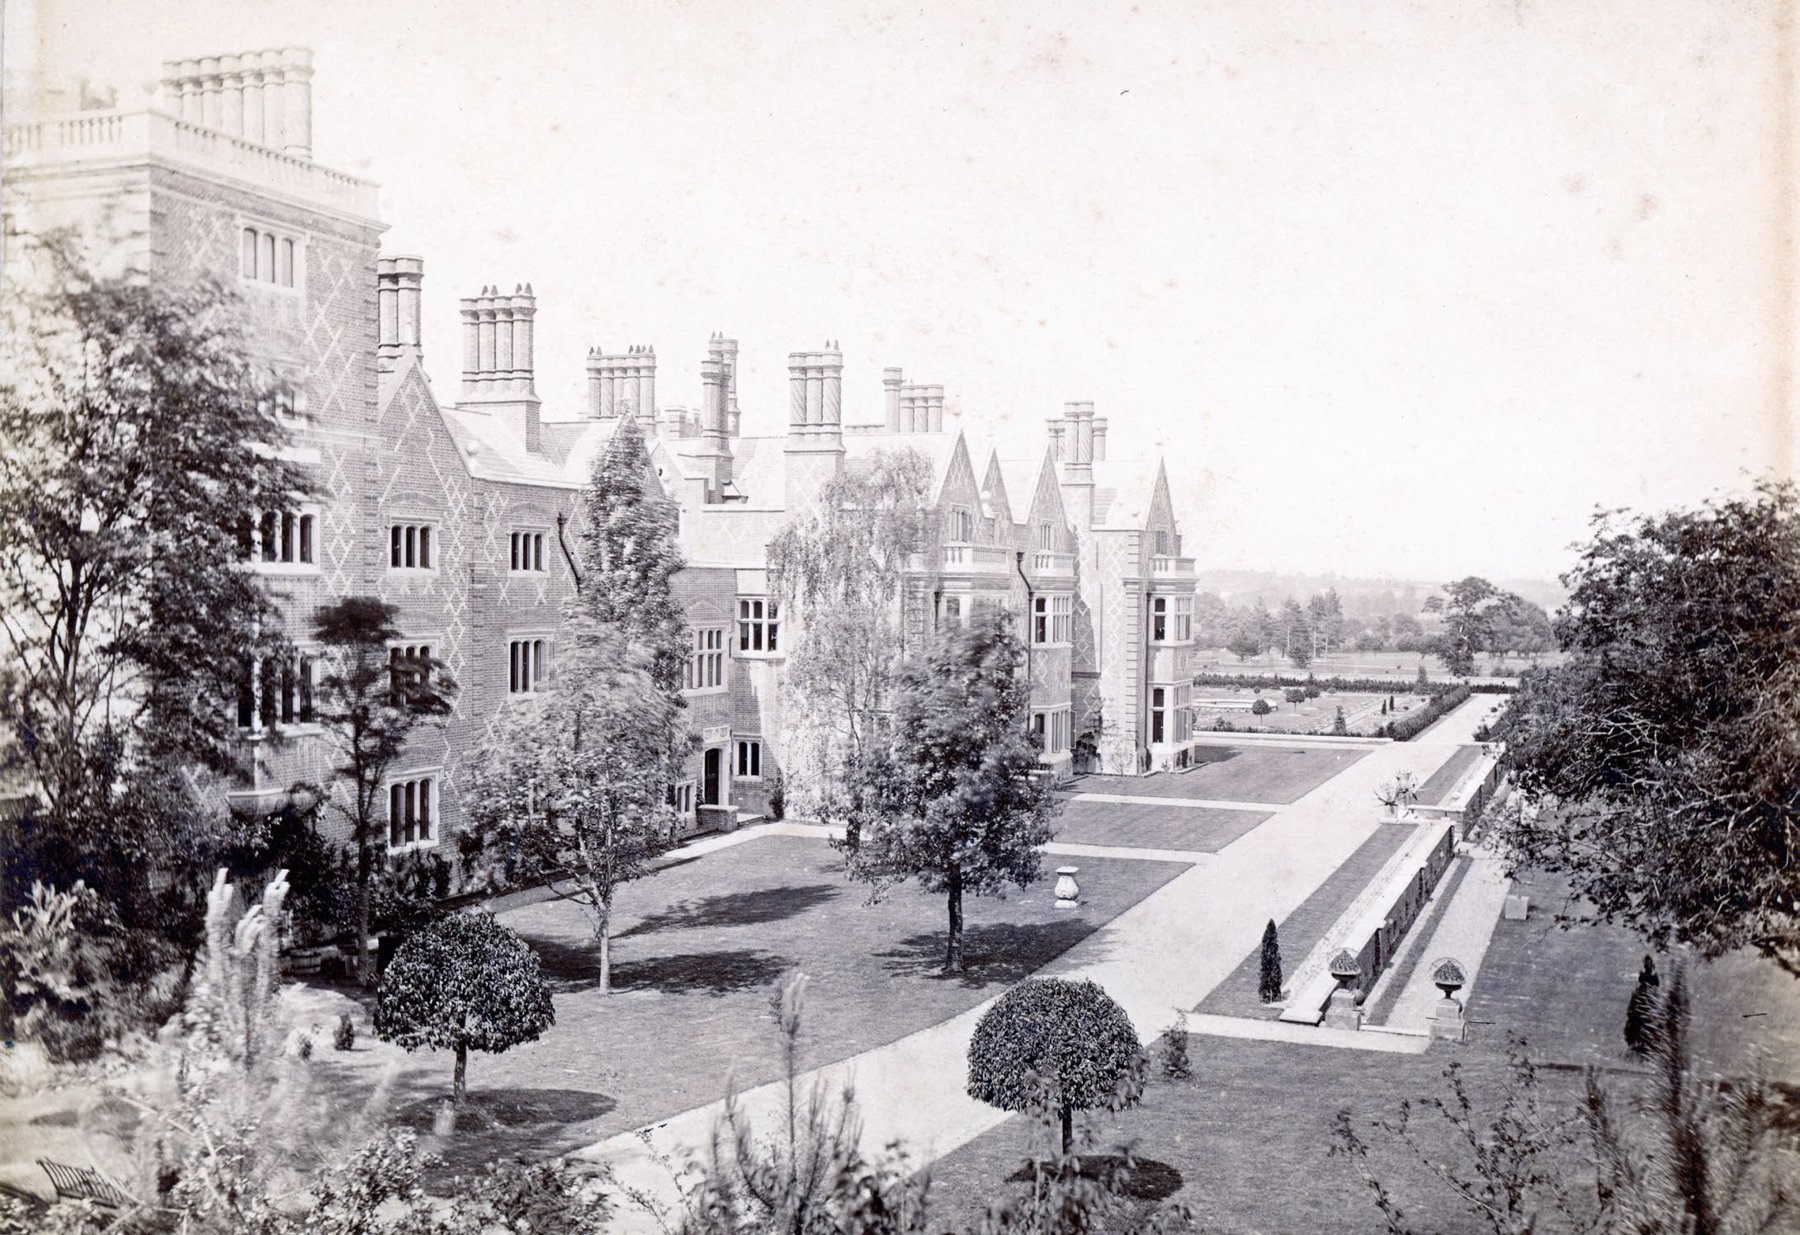
The position chosen was practical as well as picturesque: a short distance north of the old house, so that the family had somewhere to live while the new one rose. The front elevation faced north over the new lake; the opposite elevation looked across a broad, clear lawn. The old approach from the south became the back drive, and the carriage drive from East Lodge, by the church, had to be diverted to the north. To the west, Devey designed the new Penshurst Lodge with its carriage drive — part of the same 1871–73 campaign that gave the mansion its lodges, terraces, walls and gates. Older things were deliberately kept: the Walled Garden, the Estate Office, the ha-ha and a scattering of walls and gates survive from before 1870.
Into the landscape itself came the second great name of this era. Robert Marnock — by 1870 possessed of a national reputation as former curator of the Regent’s Park, a gardening journalist, and consultant at places such as Warwick Castle — was engaged for the gardens. Quite how Morley came to engage him is unknown; he may already have been working for Baily. As well as landscaping the gardens and park, it is reasonable to attribute the lake and the Mound to him: the estate accounts record earthwork from June 1871 onwards, a sluice valve supplied that July — presumably for the lake outlet — and earthwork continuing until March 1874. In September of that year the boathouse was thatched and a boat was bought. Marnock, who constructed lakes elsewhere, also wrote the memorandum explaining the drainage of the village that Morley instigated in 1872.
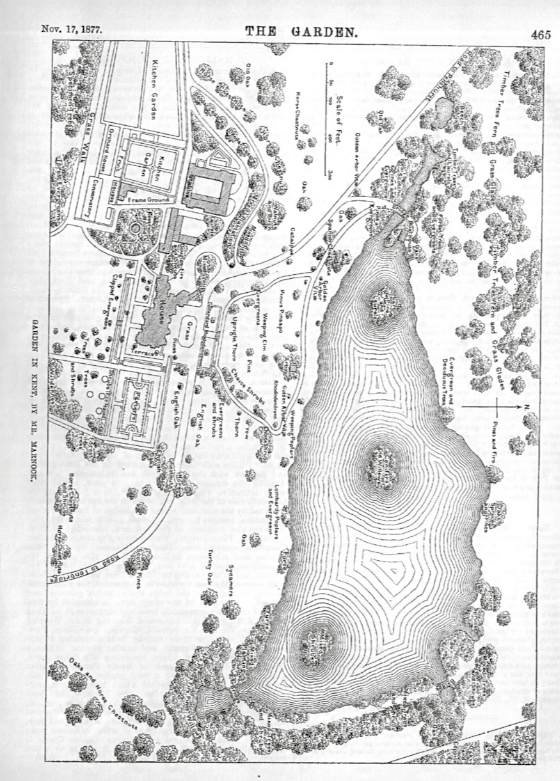
The result was described in 1877 in a contemporary garden journal, and the description is the estate’s own portrait at its Victorian zenith. The mansion, a modern erection, sat on a gentle eminence surrounded by a well-wooded deer park. The old house had been taken down and the new one built on a more elevated site, while the original pleasure grounds and kitchen gardens were retained and much enlarged. The surplus material from the new foundations was heaped into a mound and planted, so that the walls and buildings of the kitchen garden were wholly concealed from the private front of the house. On the mound stood a brick tank holding over 1,000 gallons of water, fed from a well in the valley and forced upwards through roughly half a mile of pipes by the water power of an adjoining stream and a turbine wheel; its elevation, some thirty feet above the ground, was found ample to work the hydrants provided throughout the gardens. To the north, the lawn sloped towards a lake of about thirteen acres, formed when the mansion was built in a natural valley in the centre of the deer park; beyond it, on elevated ground, lay a considerable breadth of woodland of oak, elm, beech and lime. During the improvements, large horse chestnuts and other deciduous trees were successfully transplanted in full leaf — a Victorian speciality that explains the maturity of the lakeside trees in early photographs. Among the new planting were cedars, swamp cypresses and conifers of many kinds, including a stone pine forty feet high.
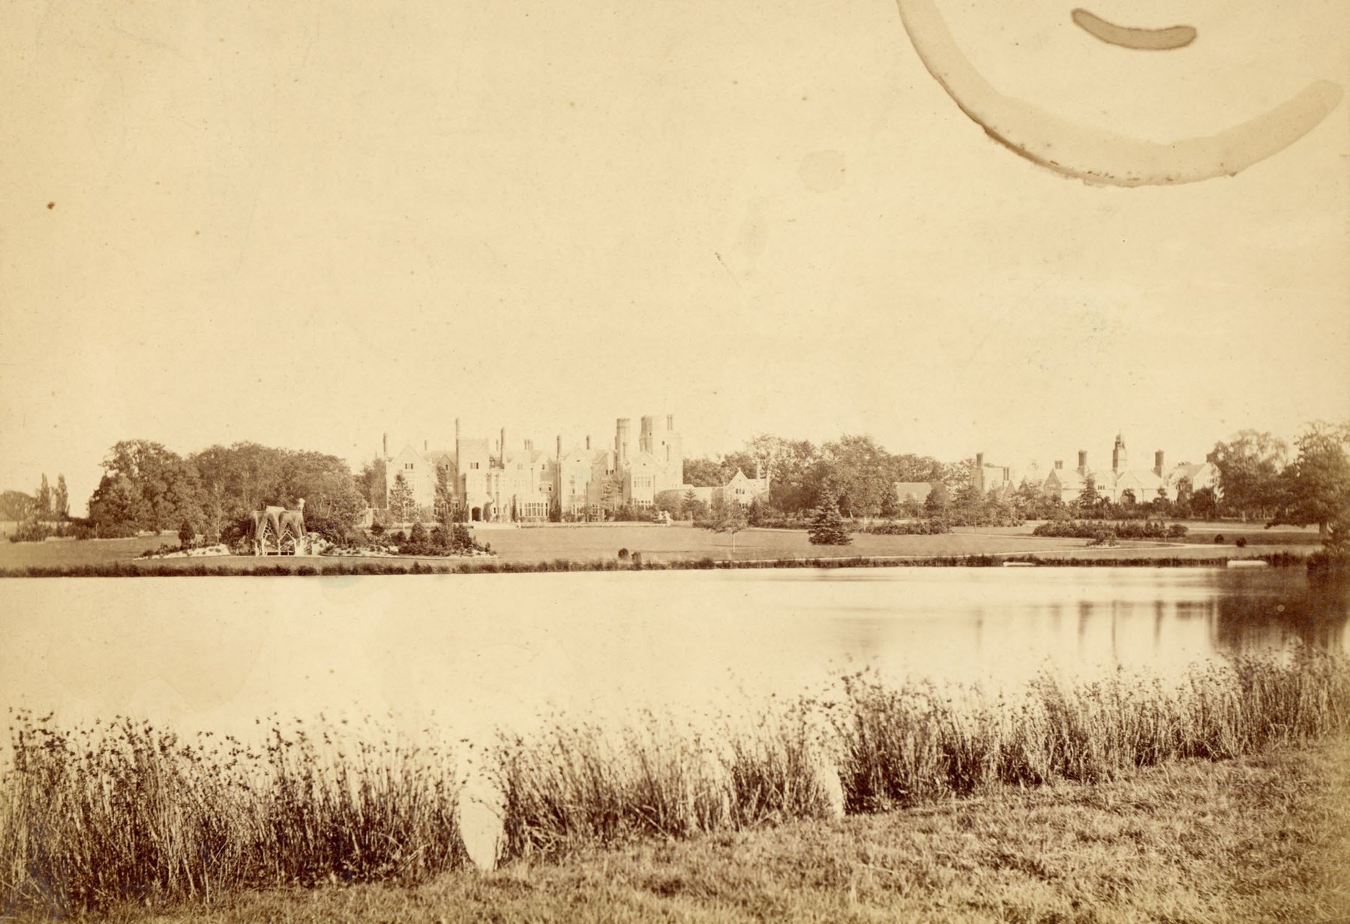
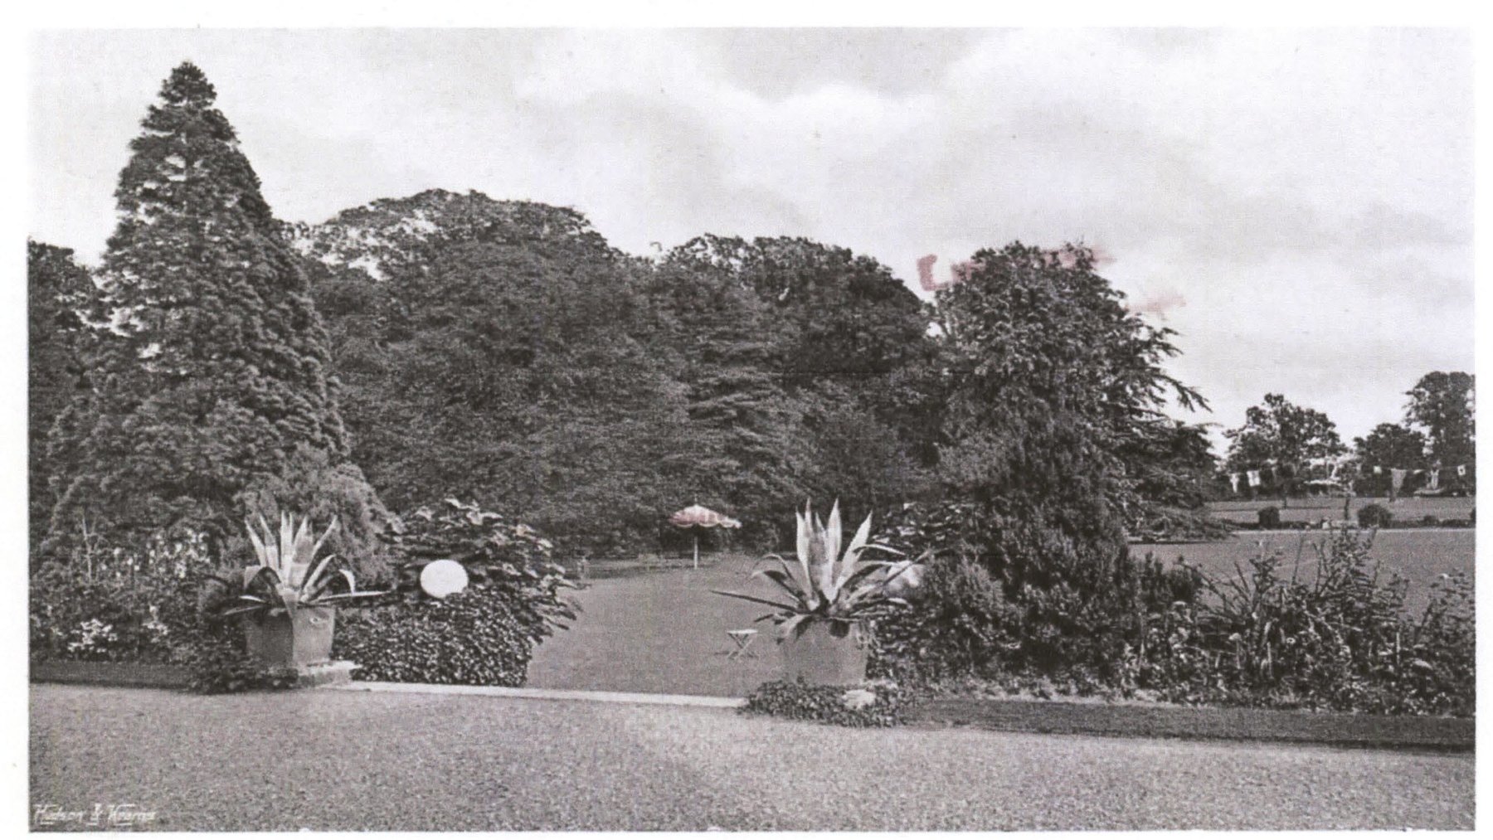
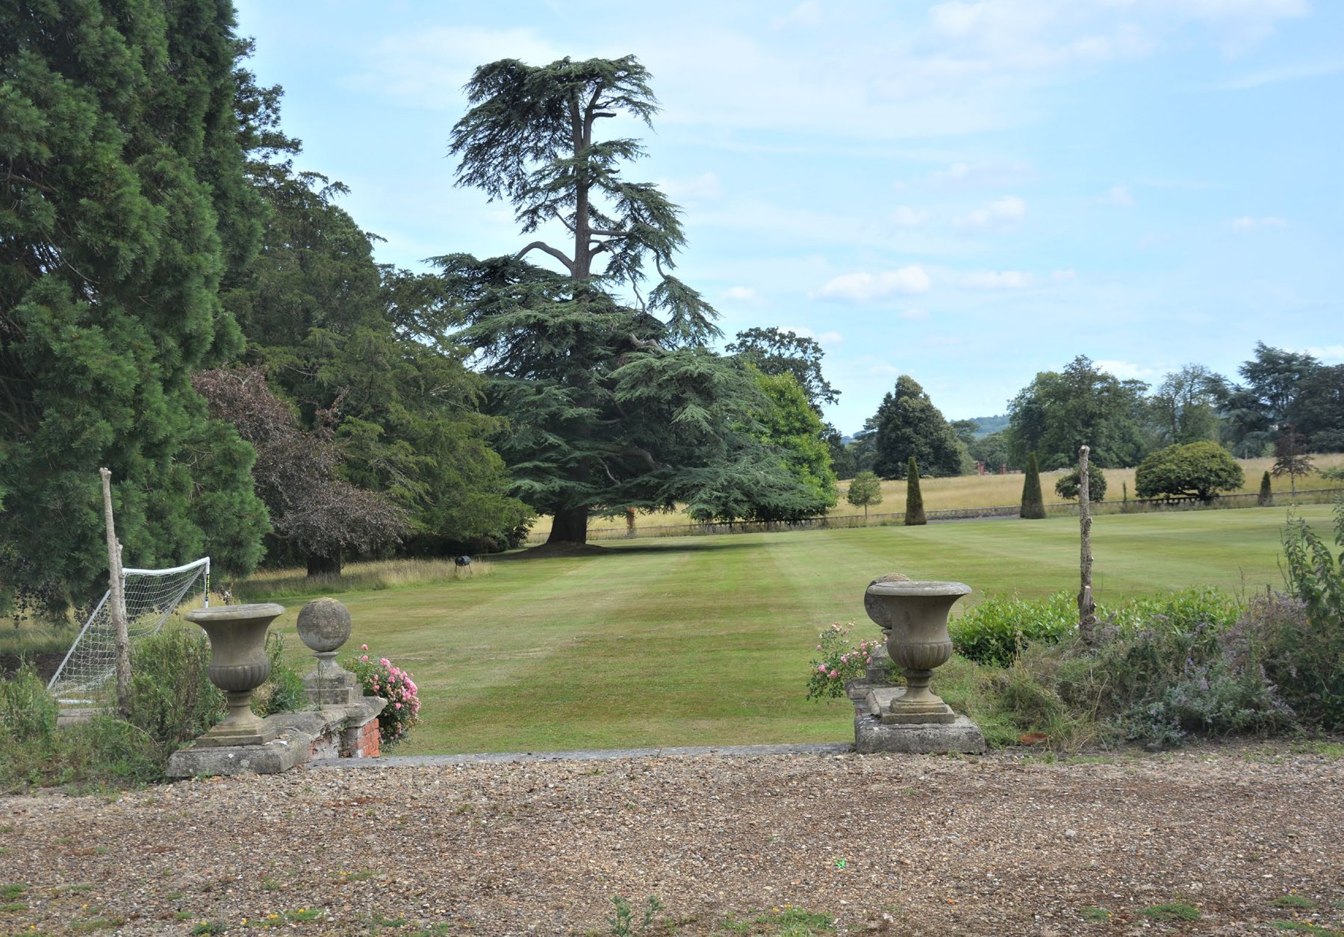
How the garden was divided between its two masters can still be traced. Baily’s wilderness garden remained northeast of the new mansion. A new formal garden was built to the west, aligning with the northern end of the mansion and the gates at the end of the drive from East Park — and although Marnock was capable of such work, it is likely that Devey designed this one, as he designed a similar garden at Goldring in Hertfordshire. East Lawn, by contrast, with its scale and its handful of well-positioned cedars, is vintage Marnock. South and east, the Long Walk and the raised walkway of Baily’s landscape remained in place. The planting below the mansion was a typical gardenesque mixture of contrasting forms and colours — weeping elm, golden and columnar arbor vitae, upright and weeping poplars at the water’s edge — with widely spaced specimen trees running north to the drive over the dam; some of the planes, firs and pines mentioned are still present. Marnock’s map labels the woodland ‘timber trees and grass glades’, and its active management is evidenced by the wood lodge and saw mill that stood near the tar pit. Around the boathouse at the southern end of the lake, some oaks are older than the water they now shade — perhaps the wish to keep them settled the finished level of the lake. Curiously, Marnock’s drawing does not show the line of Wellingtonias and cedars along the West Drive, though it does show deodar cedars curving around the stable block and a parallel row of horse chestnuts, some of which survive. Nursery purchases are recorded from Waterers of Knaphill, the leading nursery for American plants and rhododendrons, and from Bunyards of Maidstone, specialists in fruit trees. The retained garden buildings — Walled Garden, backsheds, fruit room, glasshouses and conservatory — were modest for a house of this scale, but contained a full suite of vinery, peach house and related structures. By 1900 a national magazine could show the landscape in full maturity, its elaborate bedding out and the complete horse chestnut avenue lining the East Drive.
But Morley’s transformation reached beyond his own gates, and this is what makes the era central to the village as well as the estate. In keeping with his nonconformist beliefs, Morley was a practical philanthropist. Leigh became an estate village in the fullest sense: the owner of the big house provided drainage, clean water and education for the villagers, and the estate even ran its own gas works until 1940. In 1872 Morley moved the Baronial Hall from the north front of the mansion and rebuilt it in the High Street as a nonconformist chapel; he provided a schoolhouse — now the Small Village Hall — and the Baptistry, now the Royal British Legion Club. In 1874 the farm buildings at Home Farm were remodelled, and a lodge, probably the present Penshurst Lodge, was built as a free-standing cottage, its gated entrance and brick frontage not added until 1905–06. His family continued building in the village well into the twentieth century.
Morley died in 1886, and his son Samuel Hope-Morley inherited — created the first Lord Hollanden in 1912. Under him and his heirs the estate passed into the new century with its framework complete: the lake, the Mound, the drives, the lodges, the formal garden and the East Lawn all in place. The great changes of 1910 and after would be refinements within a landscape that Morley and his two designers — Devey the architect, Marnock the gardener — had, in barely a decade, brought to perfection.
This page draws on the estate’s Conservation Management Plan (2023) and the National Heritage List entries for Hall Place and its registered park.