The Registered Park & Garden
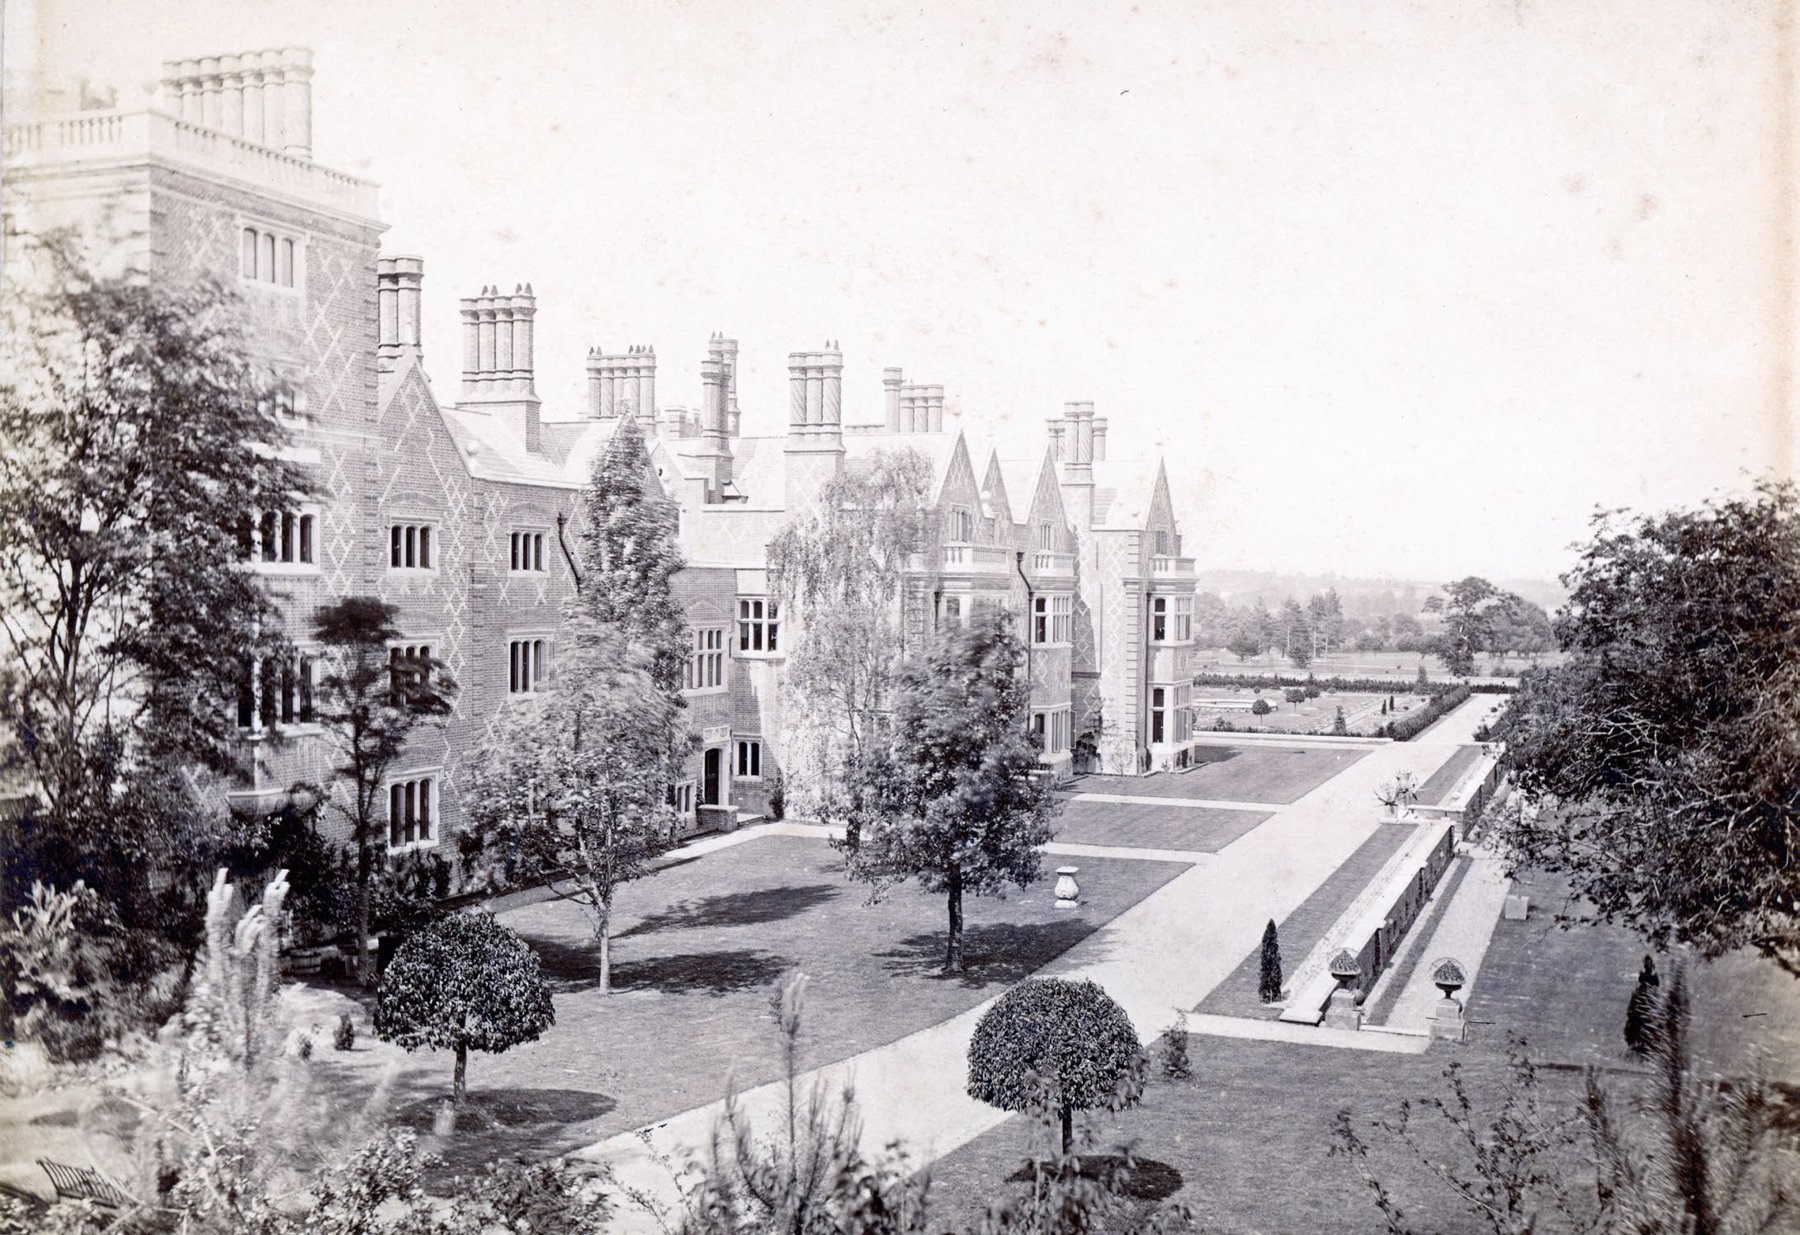
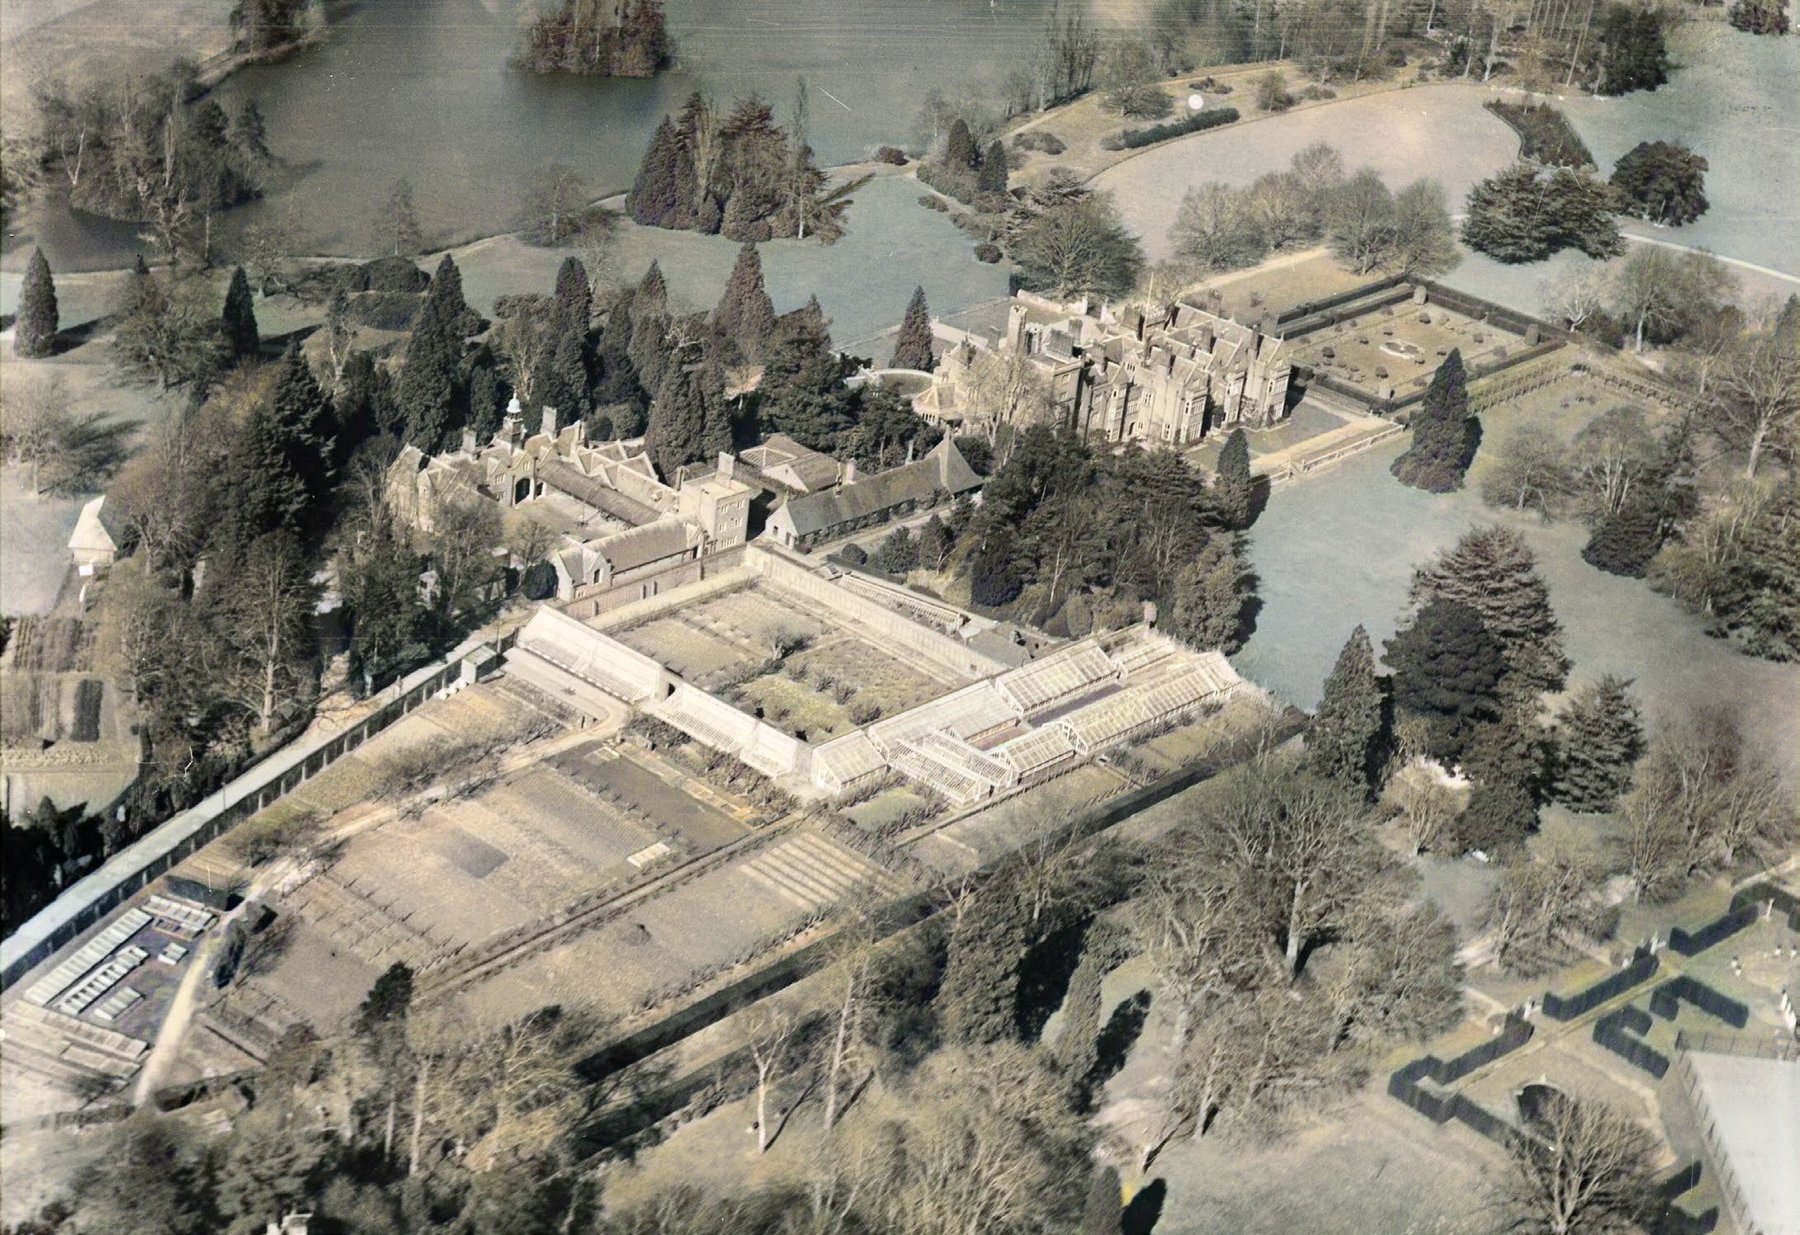
Step out of the mansion’s courtyard and the estate changes character. Behind you is the service range; ahead, the ground opens into a chain of gardens and terraces that were laid out with the house itself and have been gardened, more or less continuously, ever since. This is the intimate half of Hall Place: the terraces, the formal gardens, the wild garden, the great lawn, the mound and the walks — a series of outdoor rooms, each with its own date, its own designer and its own mood.
Terraces and fronts
The mansion stands on a gravel terrace, and the terraces around it are as old as the house. George Devey designed the whole composition for Samuel Morley from 1871, and the brick walls, steps and stone quoins of the garden terraces belong to the same campaign. From the north front, steps descend between statues of wyverns to a lawn that runs to the ha-ha, with long views over the lake towards the Rookery beyond. On the lawn sit two stone lions and a sundial dated 1805 — survivors from the previous house’s day, kept when everything around them was rebuilt. The wrought-iron gates with ashlar piers and swept walls at the north-west corner open towards East Park; the ball finials and the heraldic griffin on those walls are later embellishments, added in the twentieth century.
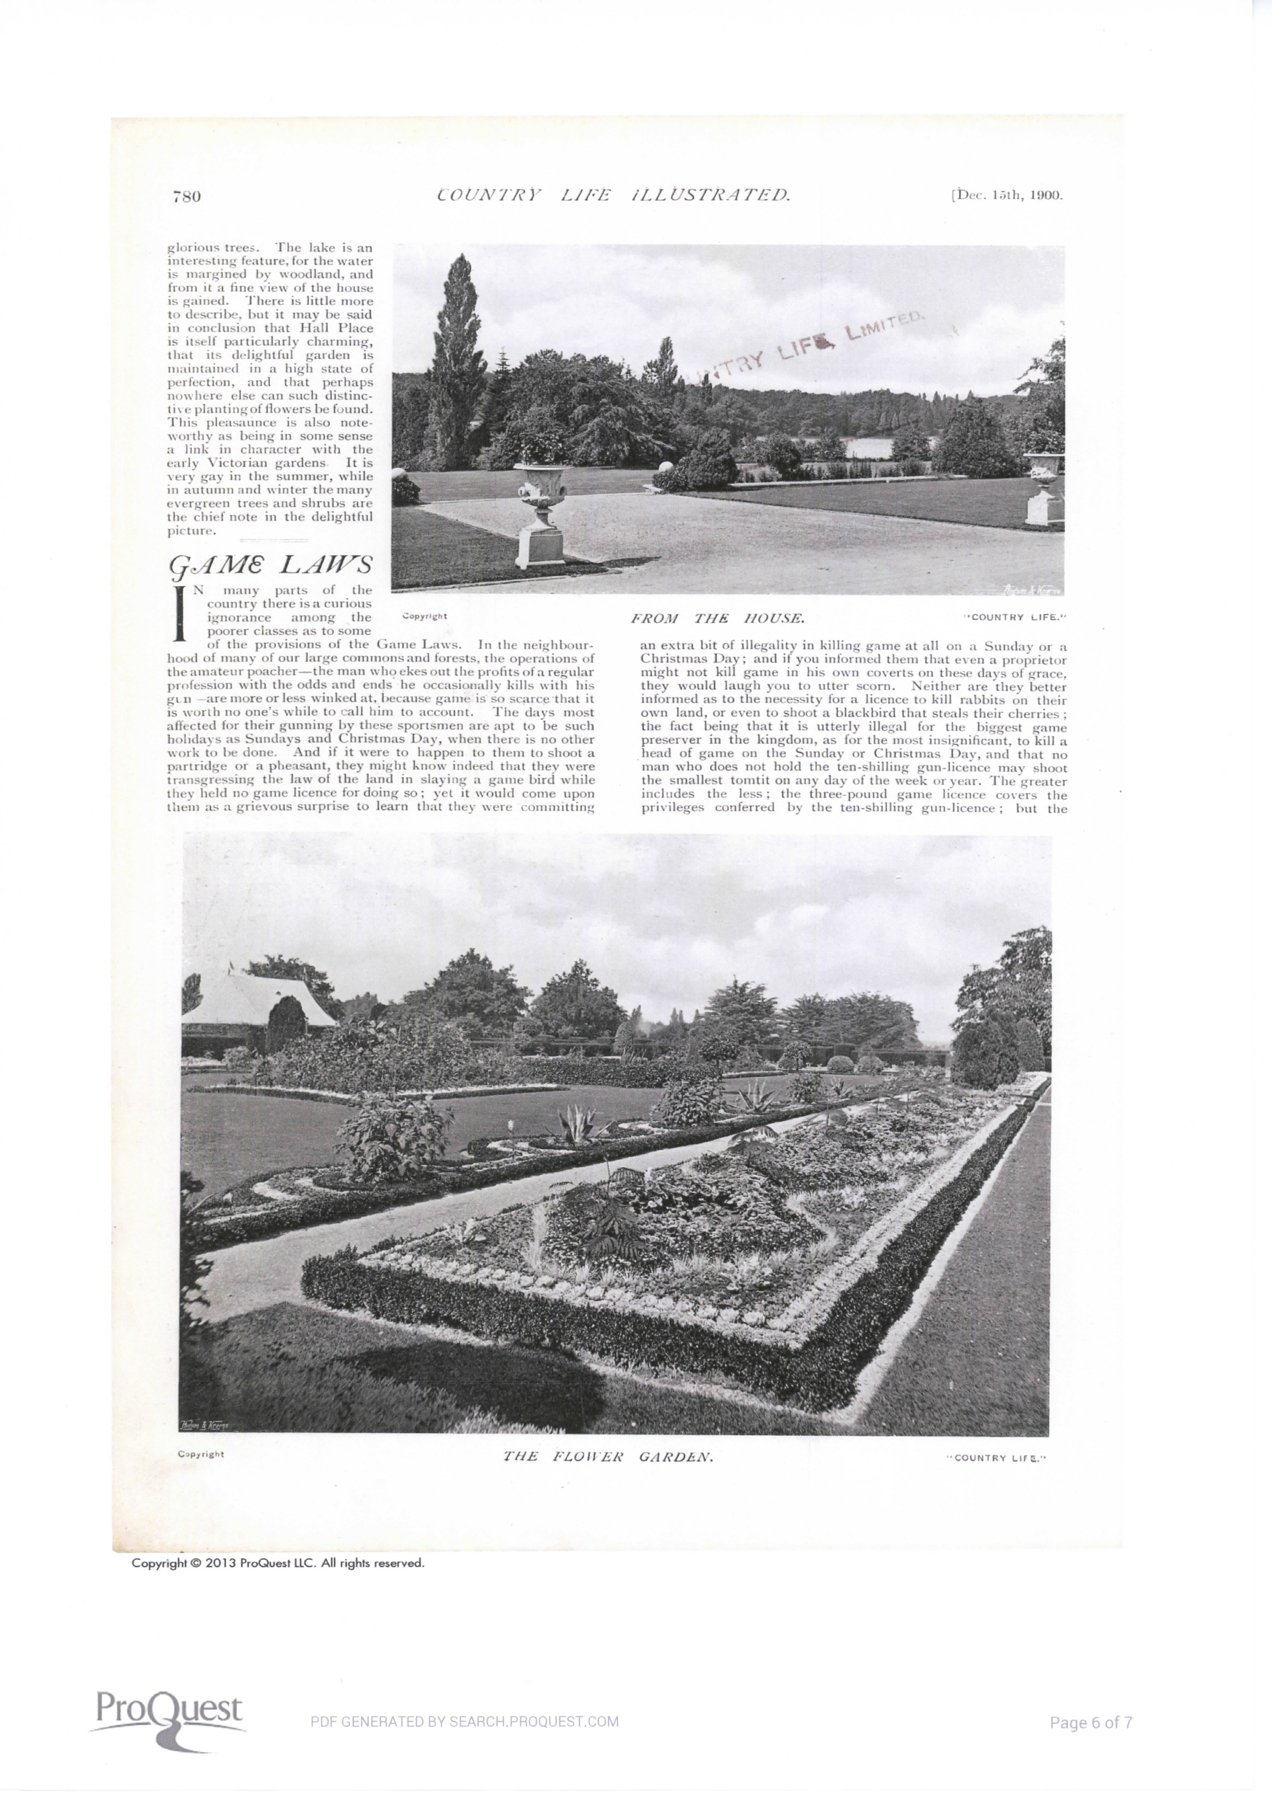
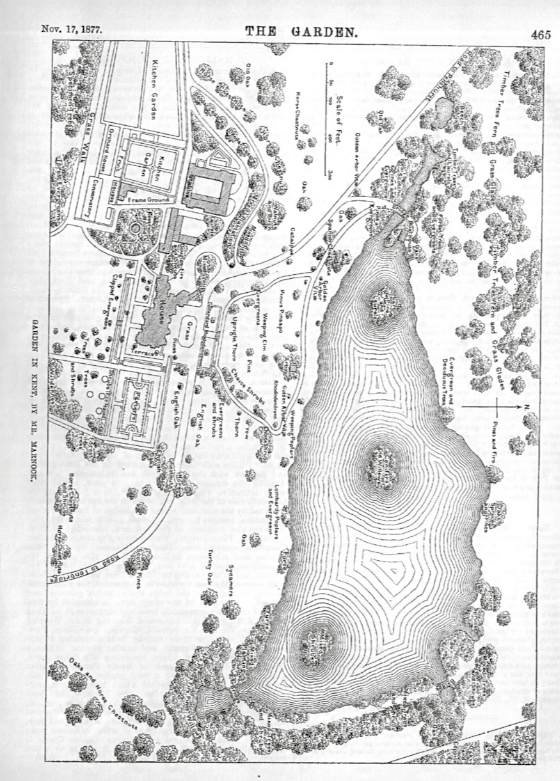
The south-eastern front has an equally generous setting across East Lawn, and it is from here that the house was always meant to be seen — long and low across open grass, with the lake beyond.
The formal gardens
North of the house lies a block of enclosed gardens, walled and hedged in a way that deliberately recalls an older, sixteenth-century idea of gardening. The first of them — the garden known since Victorian times as the Dutch Garden, though there is nothing remotely Dutch about it; the name was simply the fashion for gardens of geometric beds and box-edged topiary — is reached by steps from the courtyard path. A head-high outer wall and an inner head-high yew hedge frame it, and at its centre stands a large stone basin and fountain head, built in the late 1870s and still playing water today. The borders carry robust, sun-loving perennials — daylilies, sisyrinchium, kniphofia — and the garden’s crisp structure comes from well-kept topiary. The topiary is maintained rather than historic: something similar grew here in the mid-twentieth century, but it was never part of the original design.
Beyond it the Rose Garden, laid out in 1910, is a gentler and later composition. A raised walkway with a timber pergola runs along its northern and western sides, with a timber summerhouse at the junction where the two arms meet. Lavender now fills the beds, and a very fine oak stands at the garden’s northern end — one of the glories of the walk along the pergola.
The Wild Garden
West of the formal gardens the ground turns informal. The Wild Garden is unstructured and densely planted, and it belongs to spring and early summer. Its shrubberies mix older ornamental planting — yellow azalea, mountain witch-alder, great banks of hardy hybrid rhododendrons — with more recent infilling, and beneath them run substantial drifts of bluebell, primrose and fine-leaved grasses. Two clues to the garden’s deeper past stand among the shrubs: the remains of an old lime avenue, their trunks densely hung with mistletoe, and a single veteran poplar. The limes probably once led, as one side of a double row, to the earlier house that stood here before 1872 — a fragment of the old approach road surviving inside the new garden.
East Lawn and the Mound
East Lawn is the great green carpet in front of the mansion, and the trees at its edges are what make the house compose. A large cedar on the southern side, a Wellingtonia planted on the mound’s shoulder, a veteran sweet chestnut and a second cedar to the north — these frame every view of the east front. The sweet chestnut is old enough to have stood, perhaps, as part of the setting of the house that was here by the late 1760s. In the grass beneath grow patches of lily of the valley and wild strawberry, and at the lawn’s south-eastern corner the long horse chestnut avenue of East Drive begins its march.
Beside the lawn rises the Mound — a prominent, pine-clad landmark visible from all corners of the gardens. It is both ornamental and utterly practical. Built to house water tanks for the new mansion, it was fed by an artesian well, the water pumped up into galvanised tanks inside the brick tower on its summit. The inner tank served the laundry, dairy, scullery and stables; the outer tank supplied the gardens and the hydrant service spread across the grounds. The same private waterworks fed fountains and drinking troughs out along the High Street, and was extended in the early twentieth century to serve every estate house in the village — until 1936, when the municipal supply arrived and the estate’s own waterworks closed. Tradition has it that the mound itself was heaped from the spoil of the old house, which would make the landmark both a piece of engineering and a burial mound for the building it replaced. Two flights of stone steps climb its flanks; its south-eastern face is revetted in stone; and among the Scots pines grow paperbark maple, sweet gum, smoke-bush and a carpet of Rose of Sharon.
Pavilion Garden and the Arboretum
South of the walkway, on the site of an old gravel pit, the Pavilion Garden of 1929 occupies a grassy platform some eighty metres square. It was built for the second Lord Hollanden at a cost of £40,000: a sunken asphalt tennis court, a pebble-dashed pavilion with a wide veranda, twin flights of semi-circular stone steps flanked by pillars with ball finials, and two ornamental pools, one of rustic sandstone and one finely worked in ashlar. The bottle balustrades match those on the lake bridges, and it is fair to assume the same craftsmen worked on both. The garden’s busiest residents today are badgers — the terrace is honeycombed with their burrows.
East of the walled garden, the Arboretum and its walks complete the chain. The Long Walk — a grass ride between two tall yew hedges, older than Morley’s time and once longer than it is today — runs along its northern edge, while an intermittent row of horse chestnuts marks the walkway to the south. Between them grow irregular ranks of trees: a coast redwood matched by a Wellingtonia, a great Pallida lime, magnolia and Indian bean tree, patches of rhododendron now heavily overgrown. The raised walkway along the ha-ha’s crest gives back the garden’s oldest pleasure: views across East Park and, turning, the long prospect of the mansion itself.
Together these gardens tell the estate’s whole story in miniature — Tudor-era enclosure, a Georgian avenue, Victorian engineering, Edwardian roses, inter-war tennis and modern stewardship — all within a few minutes’ walk of the front door.
This page draws on the estate’s Conservation Management Plan (2023) and the National Heritage List entries for Hall Place and its registered park.