1900s-1945
The modern history of Hall Place is the story of a great estate growing to its furthest extent, weathering fire and war, and then gradually letting go. From the accession of the second Lord Hollanden in 1925 to the sale of the property in 2015, the gardens passed through a gilded Indian summer, a wartime catastrophe, a long professional revival and a slow retreat — yet the Morley framework survived every one of those turns, and most of what the visitor sees today is the Hollenden landscape wearing its successive fashions.
The estate’s first move in the new century was outward. Leigh Park Farm and Prices Farm were bought in 1911; Lower Street Farm, Little Lucy’s, The Woods and Kennards followed in 1915. Other land was added, even as some outlying properties and farmland were being sold, so that by the end of the First World War the estate had been consolidated into roughly its final extent. Within the gardens proper, the years around 1910 brought the Rose Garden, the pergola and the summerhouse — and one celebrated act of gardening strength: the mound-planted multi-stemmed Wellingtonia standing on the East Lawn was dug up from the site of the new garden and moved to its present location. In the following year, 1911, an avenue of cedars was planted from the southern edge of the gardens to commemorate the coronation of George V. The original grass paths were re-laid with churt, which was in turn replaced by the present surface.
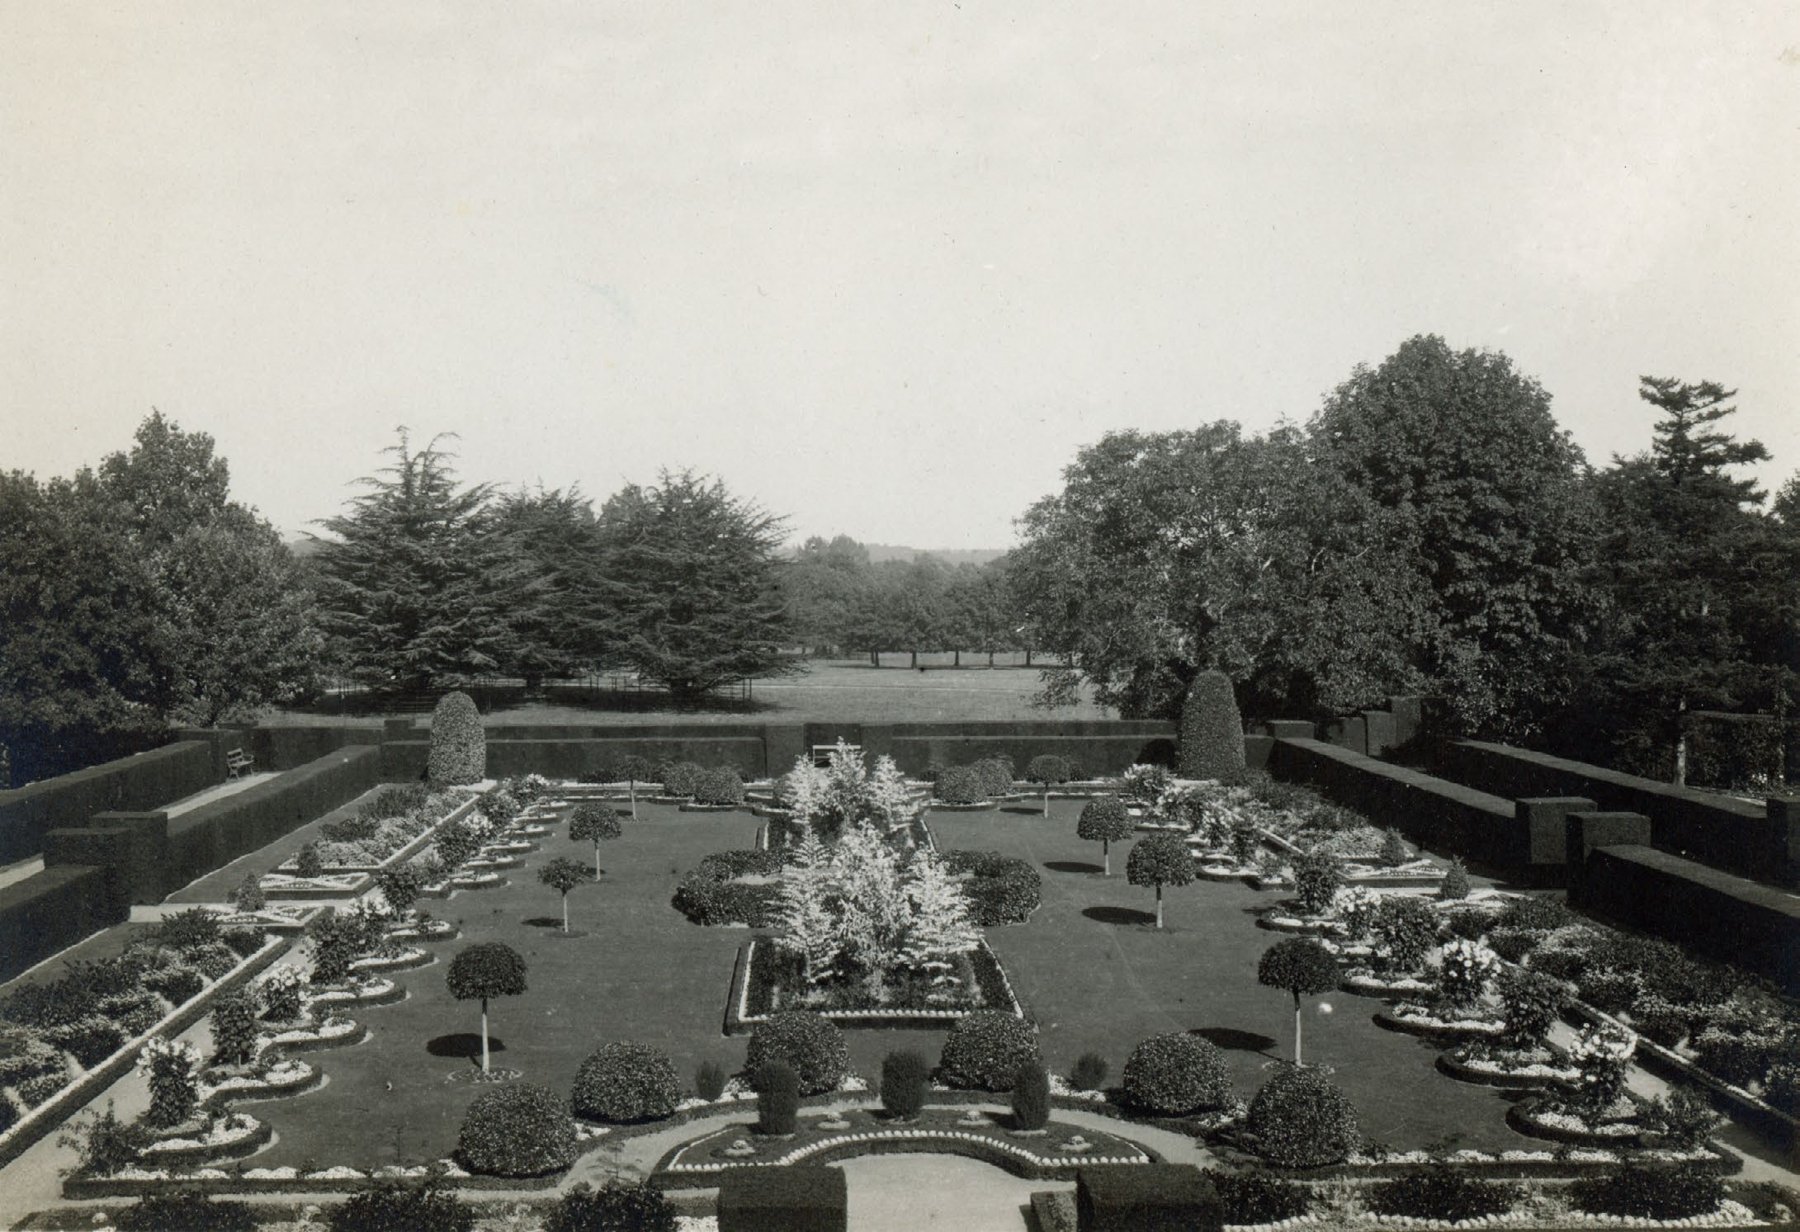
The great gardener of the dynasty was the second Lord Hollanden, who succeeded to the estate and title in 1925. He was an enthusiastic and knowledgeable plantsman, and in his day the establishment ran at full Victorian pitch: fifteen to twenty gardeners looked after eighteen greenhouses and a large conservatory; three men did nothing but the glasshouses, growing oranges, bananas, grapes and other fruit. The gardens were opened to the public for about six days a year from at least 1930 onwards — a tradition of occasional access that has never quite been forgotten in the village. His most conspicuous creation was the Pavilion Garden of 1929, made at a cost of £40,000: two tennis courts, a pavilion, a pool with a central fountain of pink marble, a matching table and benches, and a pair of pillared stone steps. He also introduced a new spring garden on the bank below the Stable Block, and it was at about this time that the Arboretum, south of the Pavilion Garden, was planted — though a few trees there, such as the coast redwood, were already established. Not all of this survives. Over the decades the pink marble fittings were sold, the tennis courts fell out of use, and much of the garden’s ironwork and ornament disappeared — the familiar story of a once-great garden gently losing its jewellery.
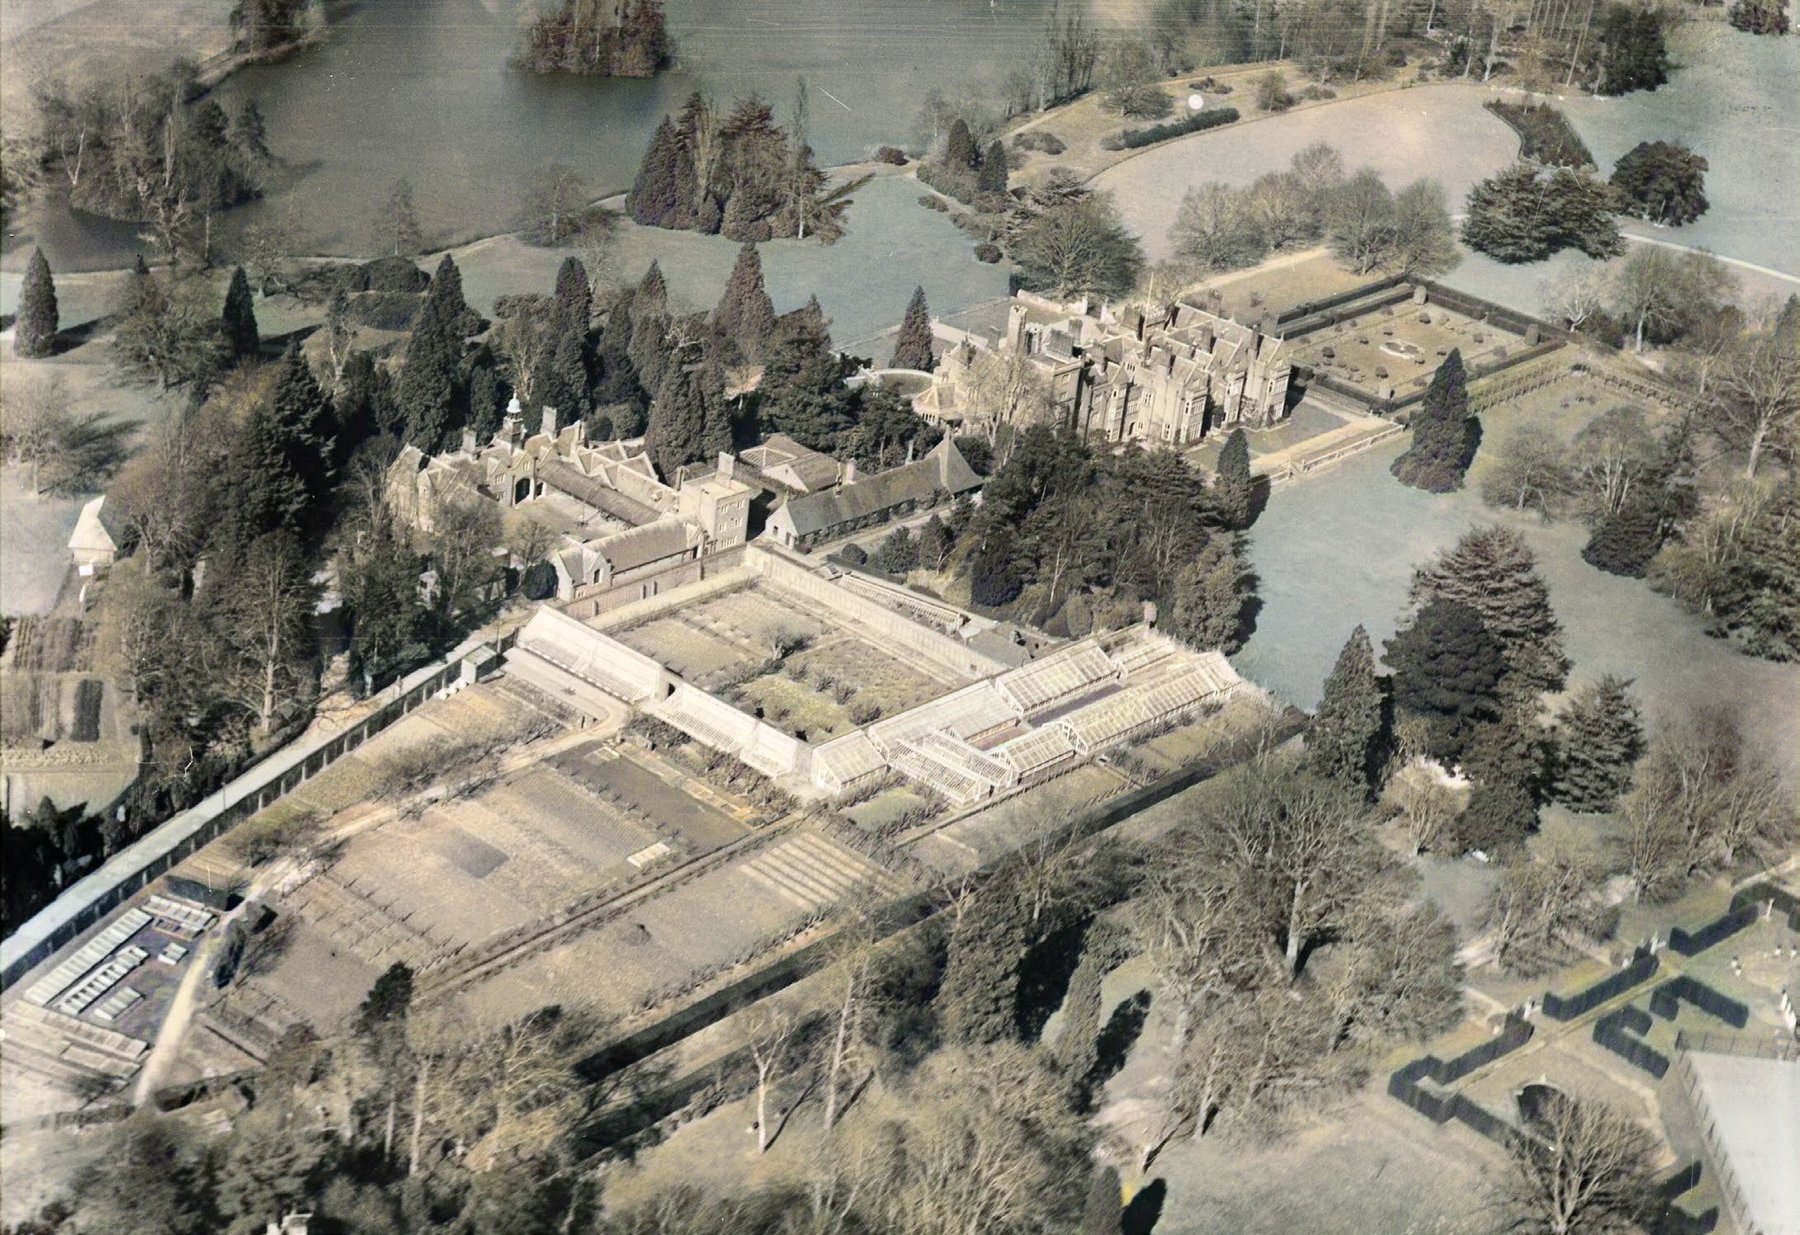
The 1930s widened the ornamental reach of the park. In 1930 the three timber bridges across the lake were replaced with stone ones, and the extension of ornamental planting over the western side of the lake was under way, including the north-western pool, where a bog and water garden was developed. Its new plants included hardy hybrid rhododendrons, cherries, dogwoods and camellias. The extent and variety of the ornamental park appear to have expanded considerably in these years, though the record is thin — one of the few documented events is the planting of the horse chestnut avenue alongside the West Drive to mark the coronation of George VI in 1938. An aerial photograph of 1935 gives a detailed snapshot of the core at this moment: Wellingtonias and other columnar conifers wrapped around the stables and service buildings; the whole area between the Long Walk, the Walled Garden and the kitchen garden wall in full productive use; a newly-erected cow byre at the northern end of the nursery; the new Pavilion Garden framed in evergreen hedges; and the lakeside planting grouped in clusters rather than in the older gardenesque manner.
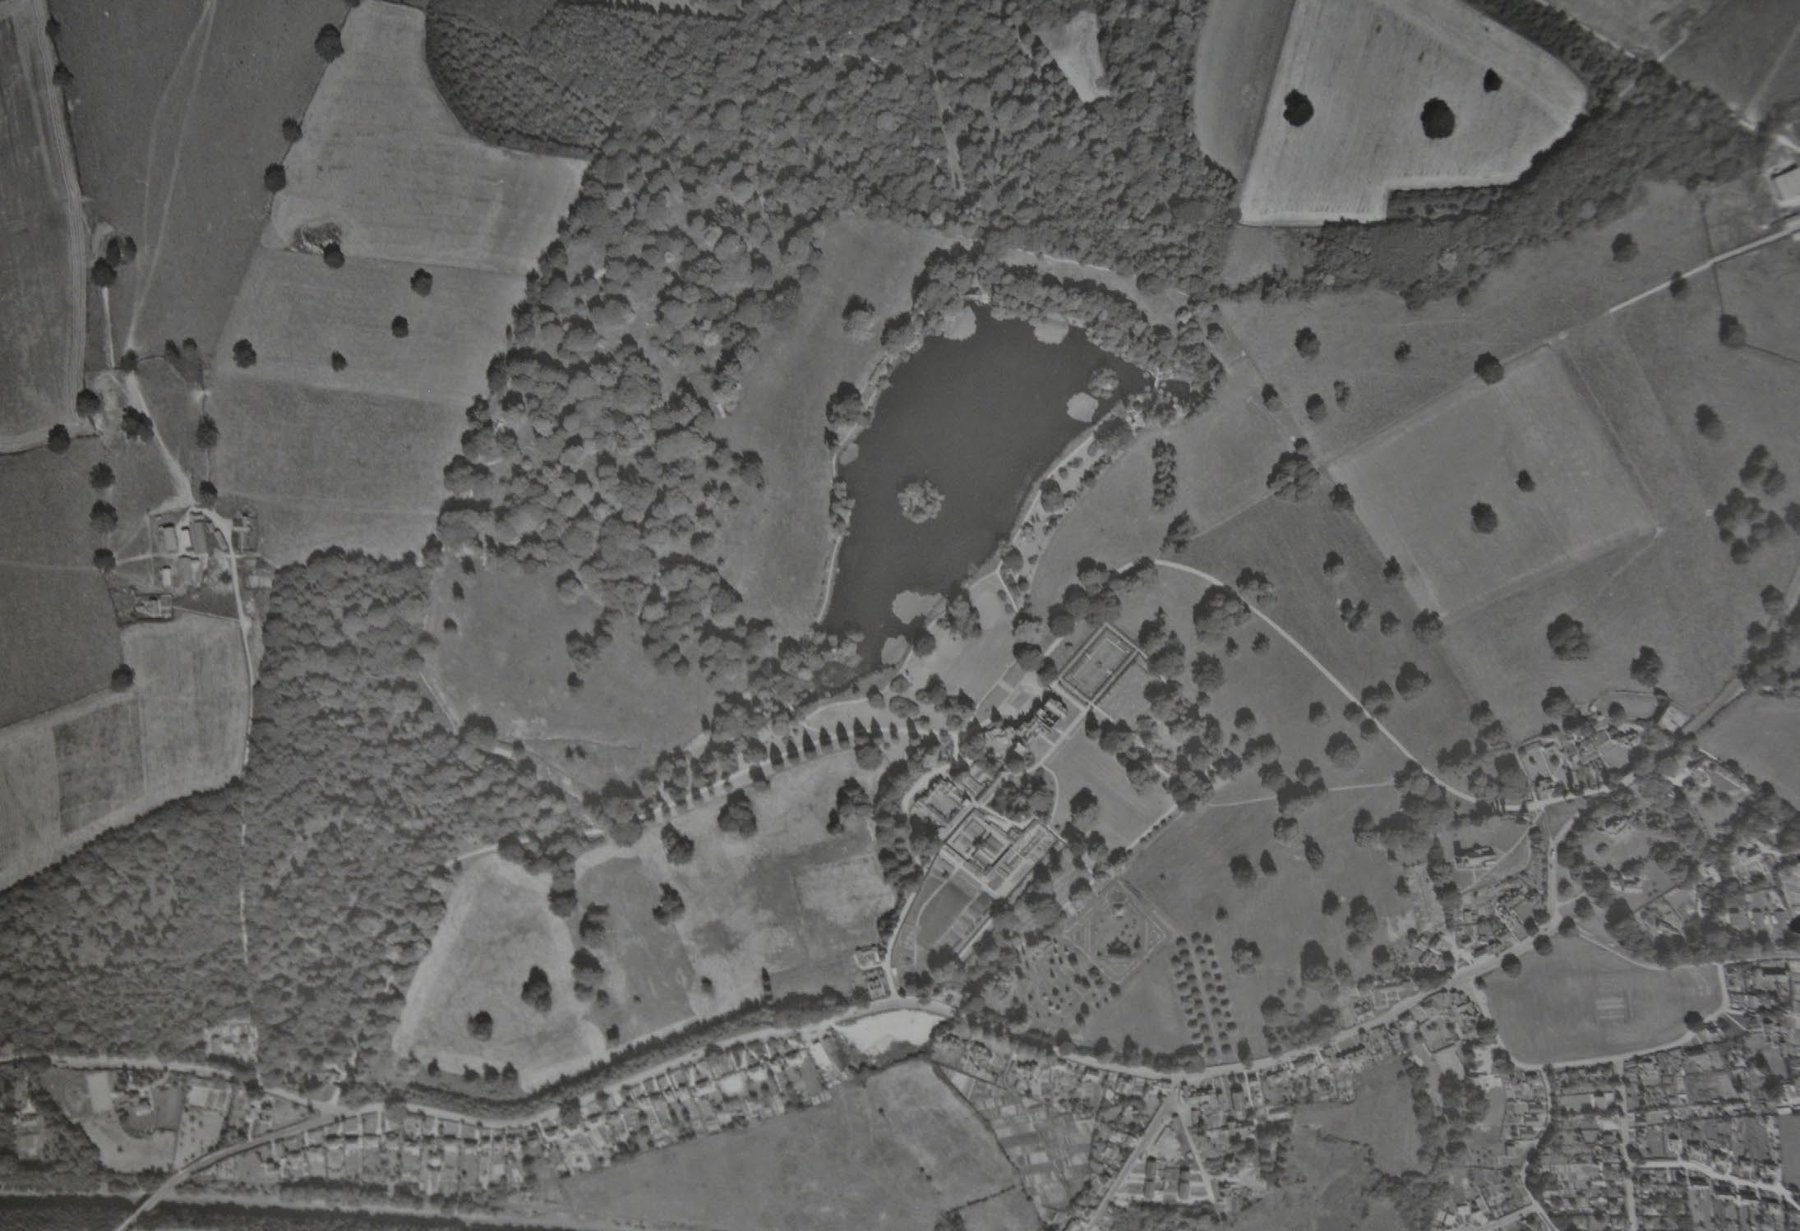
The Second World War spared Hall Place much and took much. The house was not requisitioned, and it escaped bomb and V1 damage — although two bombs did land in Cherry Orchard Field. But in November 1940 fire broke out, started by an electrical fault, and destroyed the northern third of the mansion. Earlier that same month Lord Hollanden had arranged rest weeks at Hall Place for his London employees; the fire ended those visits, and the accommodating of evacuees, at a stroke. The damaged section then stood as an open ruin for more than three decades. Through the war and after, the working estate carried on much as before: in 1947 the kitchen garden, the Walled Garden and the nursery west of the drive were in full productive use, and produce from the nurseries was sold locally — which explains the large area under cultivation. East Lawn seems to have been cultivated during the war, and the short-lived cherry orchard in Cherry Orchard Field dates from these years. The park itself shows no evidence of wartime ploughing, though its species-poor rye-grass sward today suggests it may have been reseeded at some point. Paths from the gardens to the church and south to the village were still in regular use.
The long afternoon came in the 1960s. Deer herd management was abandoned, the cost of fencing having become prohibitive; fruit and vegetable production was radically reduced; many of the glasshouses fell out of use. A 1970 garden guide still found much to praise — the incense cedar, the silver-leaved pear, the single-leaved ash, and tender shrubs of note — but the direction of travel was clear. In 1973 the second Lord Hollanden retired to Devon, leaving the management of the estate to his nephew, who inherited the title in 1977. In 1971 the garden designer Lanning Roper — whose country house schemes include Scotney Castle, Chartwell, Penshurst Place and Leeds Castle — was asked to advise. His surviving report is a one-page affair: roses of unsuitable colour and form to be removed, Hypericums and Teucrium planted as groundcover — ‘tinkering’, by one frank description. It may be that broader changes were discussed with him, but the replacement of traditional bedding with shrubs and evergreens for year-round interest that was later credited to him may equally have been the head gardener’s work.
The mansion itself was slowly made whole. Remedial works ran from after the war to the end of the century: the staff staircase was totally replaced in 1946; many wall, floor and ceiling finishes damaged by the fire were replaced, with the loss of some original architectural detailing; the top floor was never occupied again, and the kitchen wing was vacated after repeated outbreaks of dry rot. A couple of internal walls were removed, but the original room layout remained largely intact. In 1975 the fire-damaged ruin, largely untouched since the 1940s, was cut down — its walls reduced to fifteen feet high to serve as the framework of a new Inner Garden, with a large surviving magnolia among the casualties of the clearance. The interior was substantially modified in 1976, one upper floor and the kitchen floor being abandoned. The Inner Garden that resulted — a central pool surrounded by paving, stonework, herbaceous perennials and low shrubs, with a strong 1970s emphasis on contrasting colour and texture — turned disaster into a garden room, with the stub walls trained with climbers and selected Lawson cypresses.
The 1970s were, in some respects, the gardens’ last peak. A 1978 description found them in glowing form, recording the new planting of waterside foliage plants such as hosta and Rodgersia, the spring garden below the mansion and stables with its cherries, crab apples, viburnums, berberises and azaleas, and notable trees including the strawberry tree and pin oak. A fuller survey in 1984 listed fifty-four species and varieties. Then came the storm of 1987, which felled eighty-seven trees, among them a large Austrian pine and three weeping lime — losses from which the mature landscape has never fully recovered.
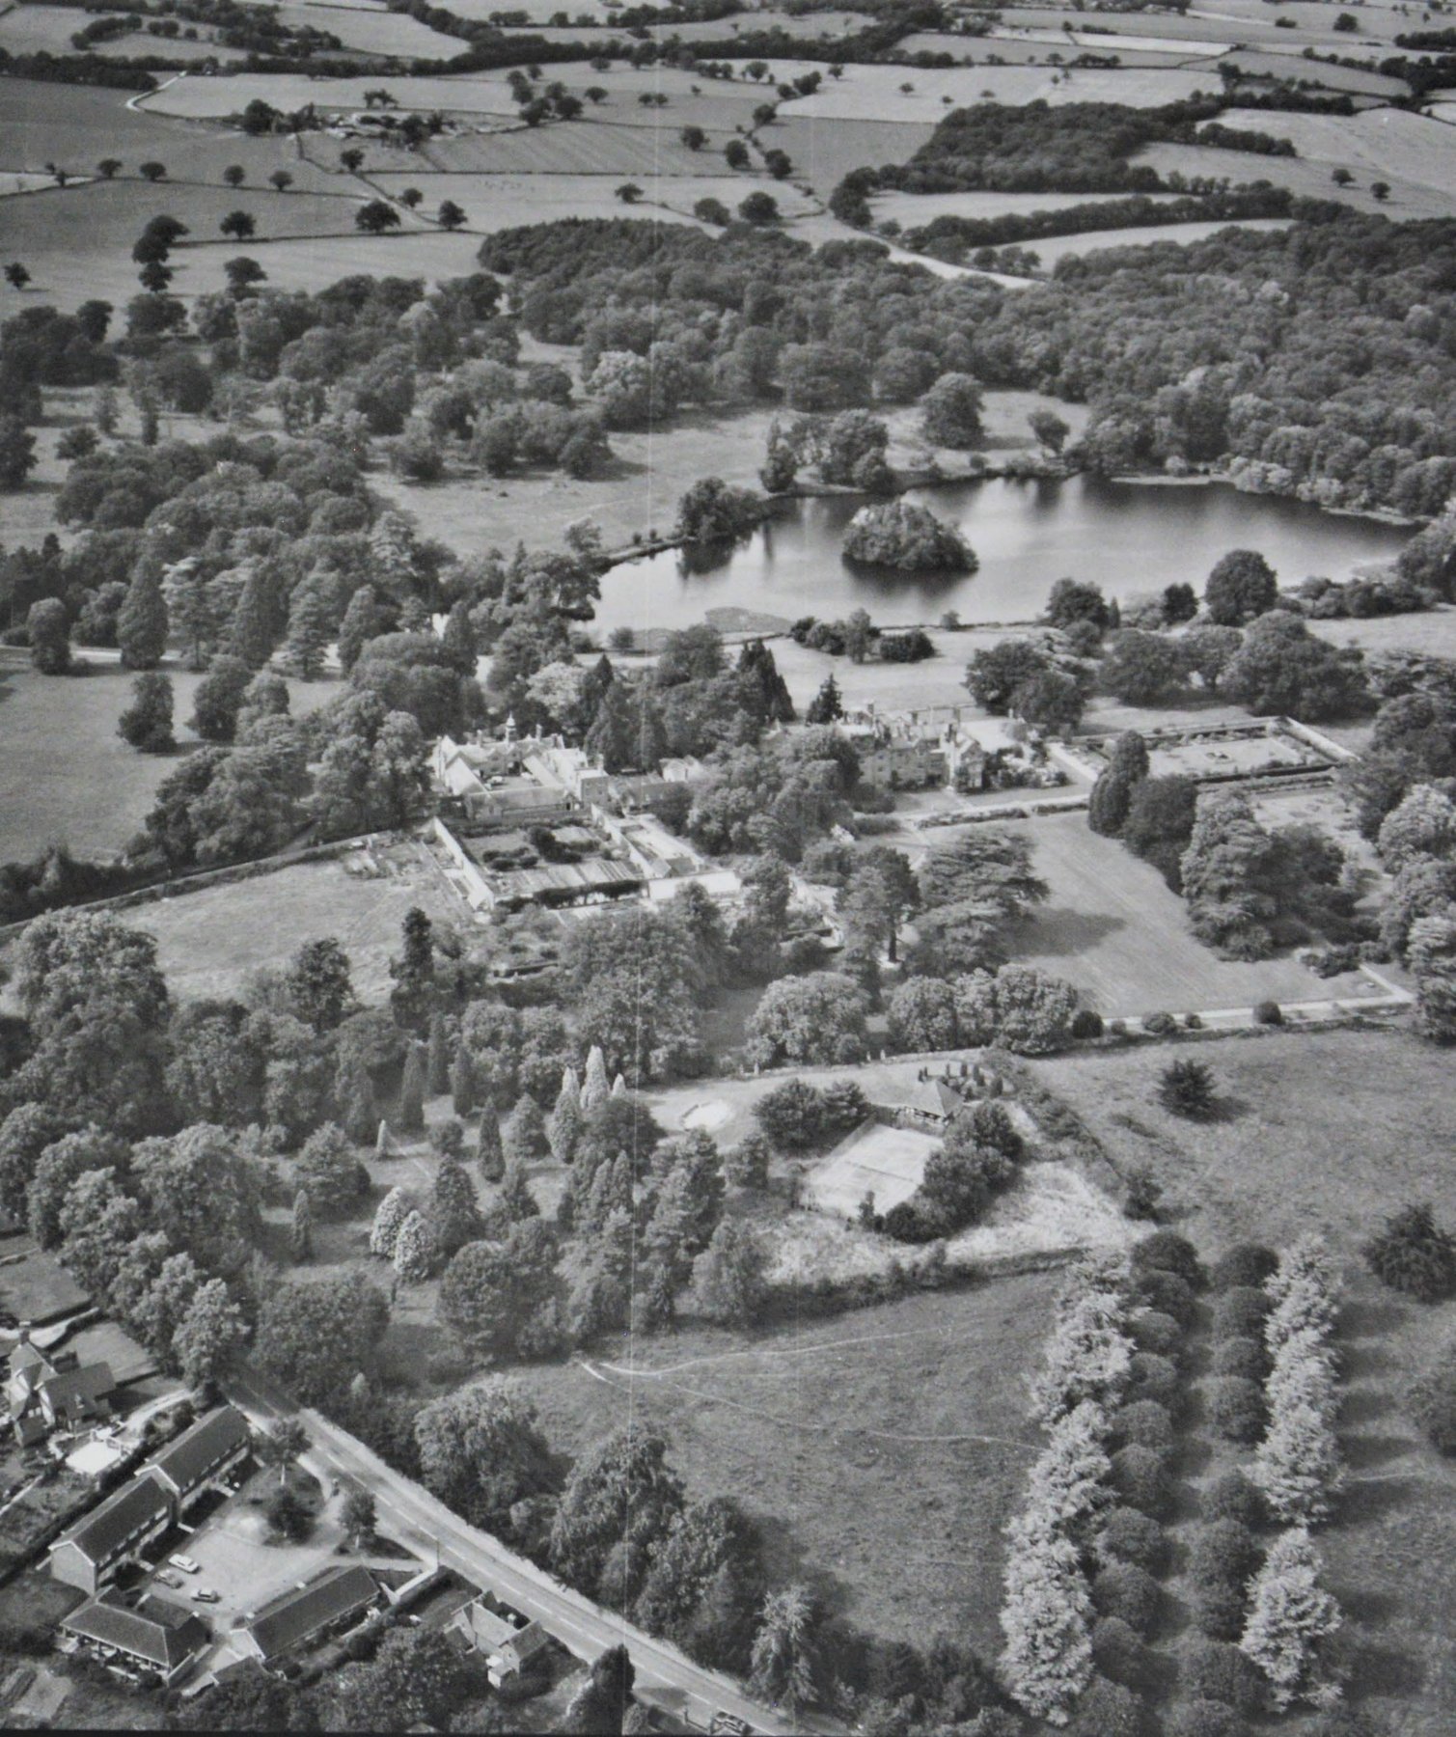
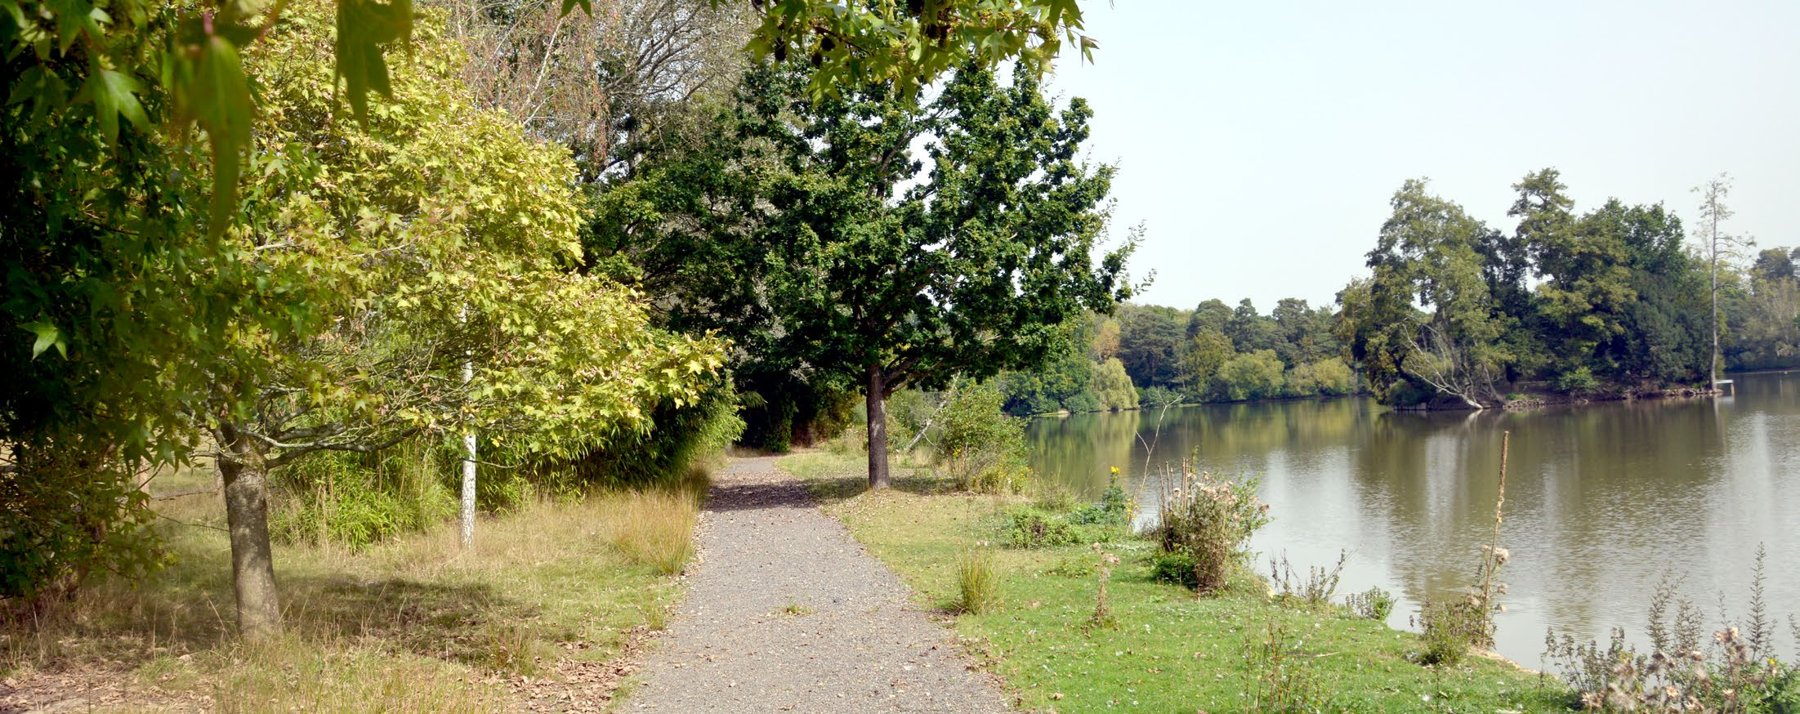
After that, the tide went out gently. The third Lord Hollanden was less interested in the grounds than his predecessors, and financial constraints tightened. Costs were cut where possible: the herbaceous border alongside the Long Walk was abandoned, the outer hedge of the Dutch Garden was replaced by a wall, and the glasshouses were demolished or abandoned. Thefts — among them the metal gates to the Baily garden entrance — did their own quiet damage.
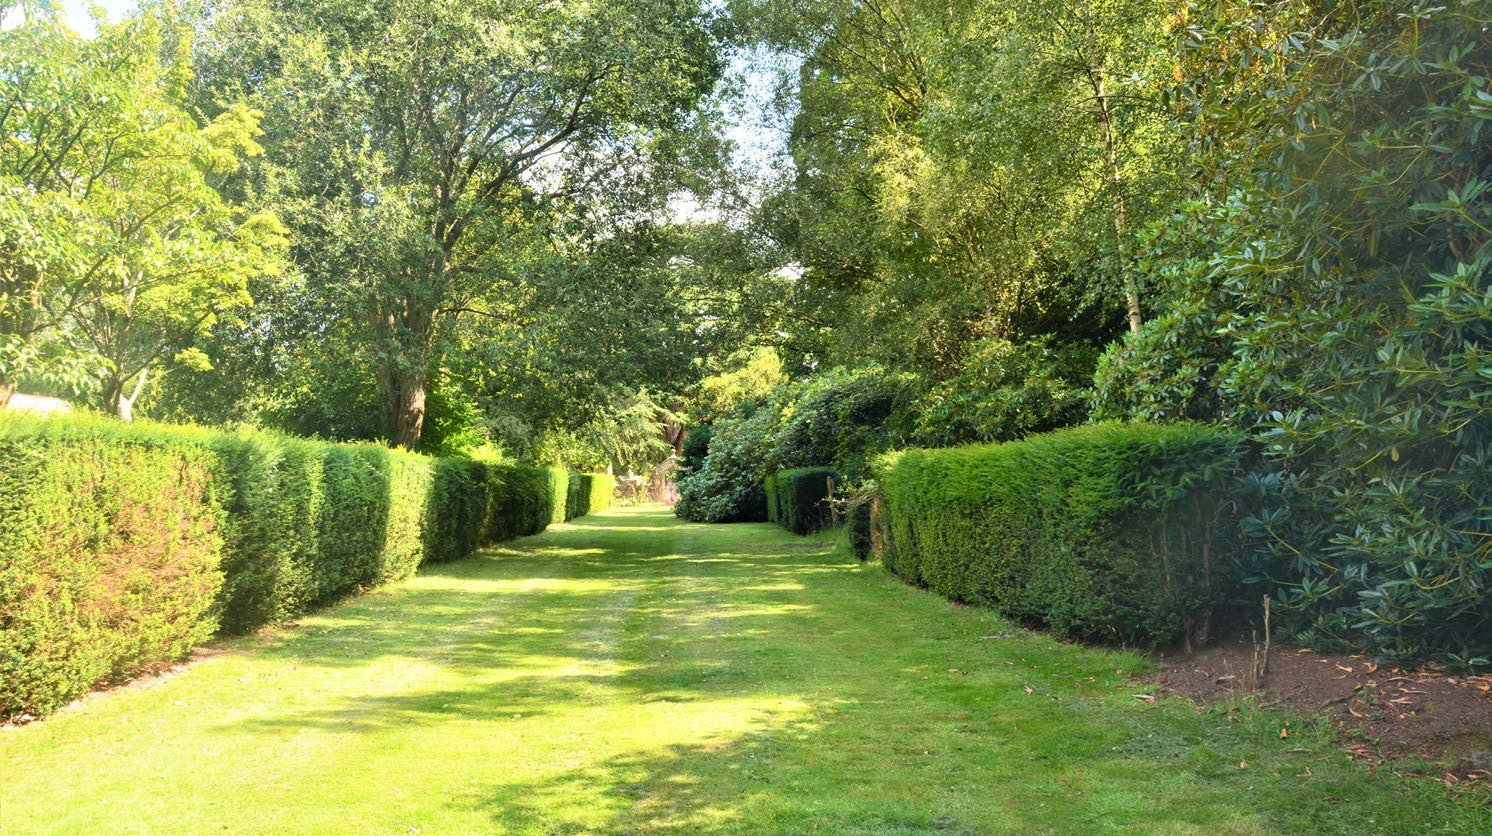
The fourth Lord Hollanden succeeded in 1999, and in 2015 the property was sold.
What the Hollenden century leaves is a paradox worth savouring. The second Lord Hollanden’s Pavilion Garden is now regarded as an intrusion in the historic landscape, his marble fountain long dispersed; yet his rhododendron-style planting, his arboretum and his spring garden belong to the character of the place, and his six days of annual opening are remembered with affection. The century began with the estate buying farms and ended with the sale of the hall. Between those two poles, three generations kept a Victorian park alive — through fire, war, storm and austerity — for whoever came next.
This page draws on the estate’s Conservation Management Plan (2023) and the National Heritage List entries for Hall Place and its registered park.